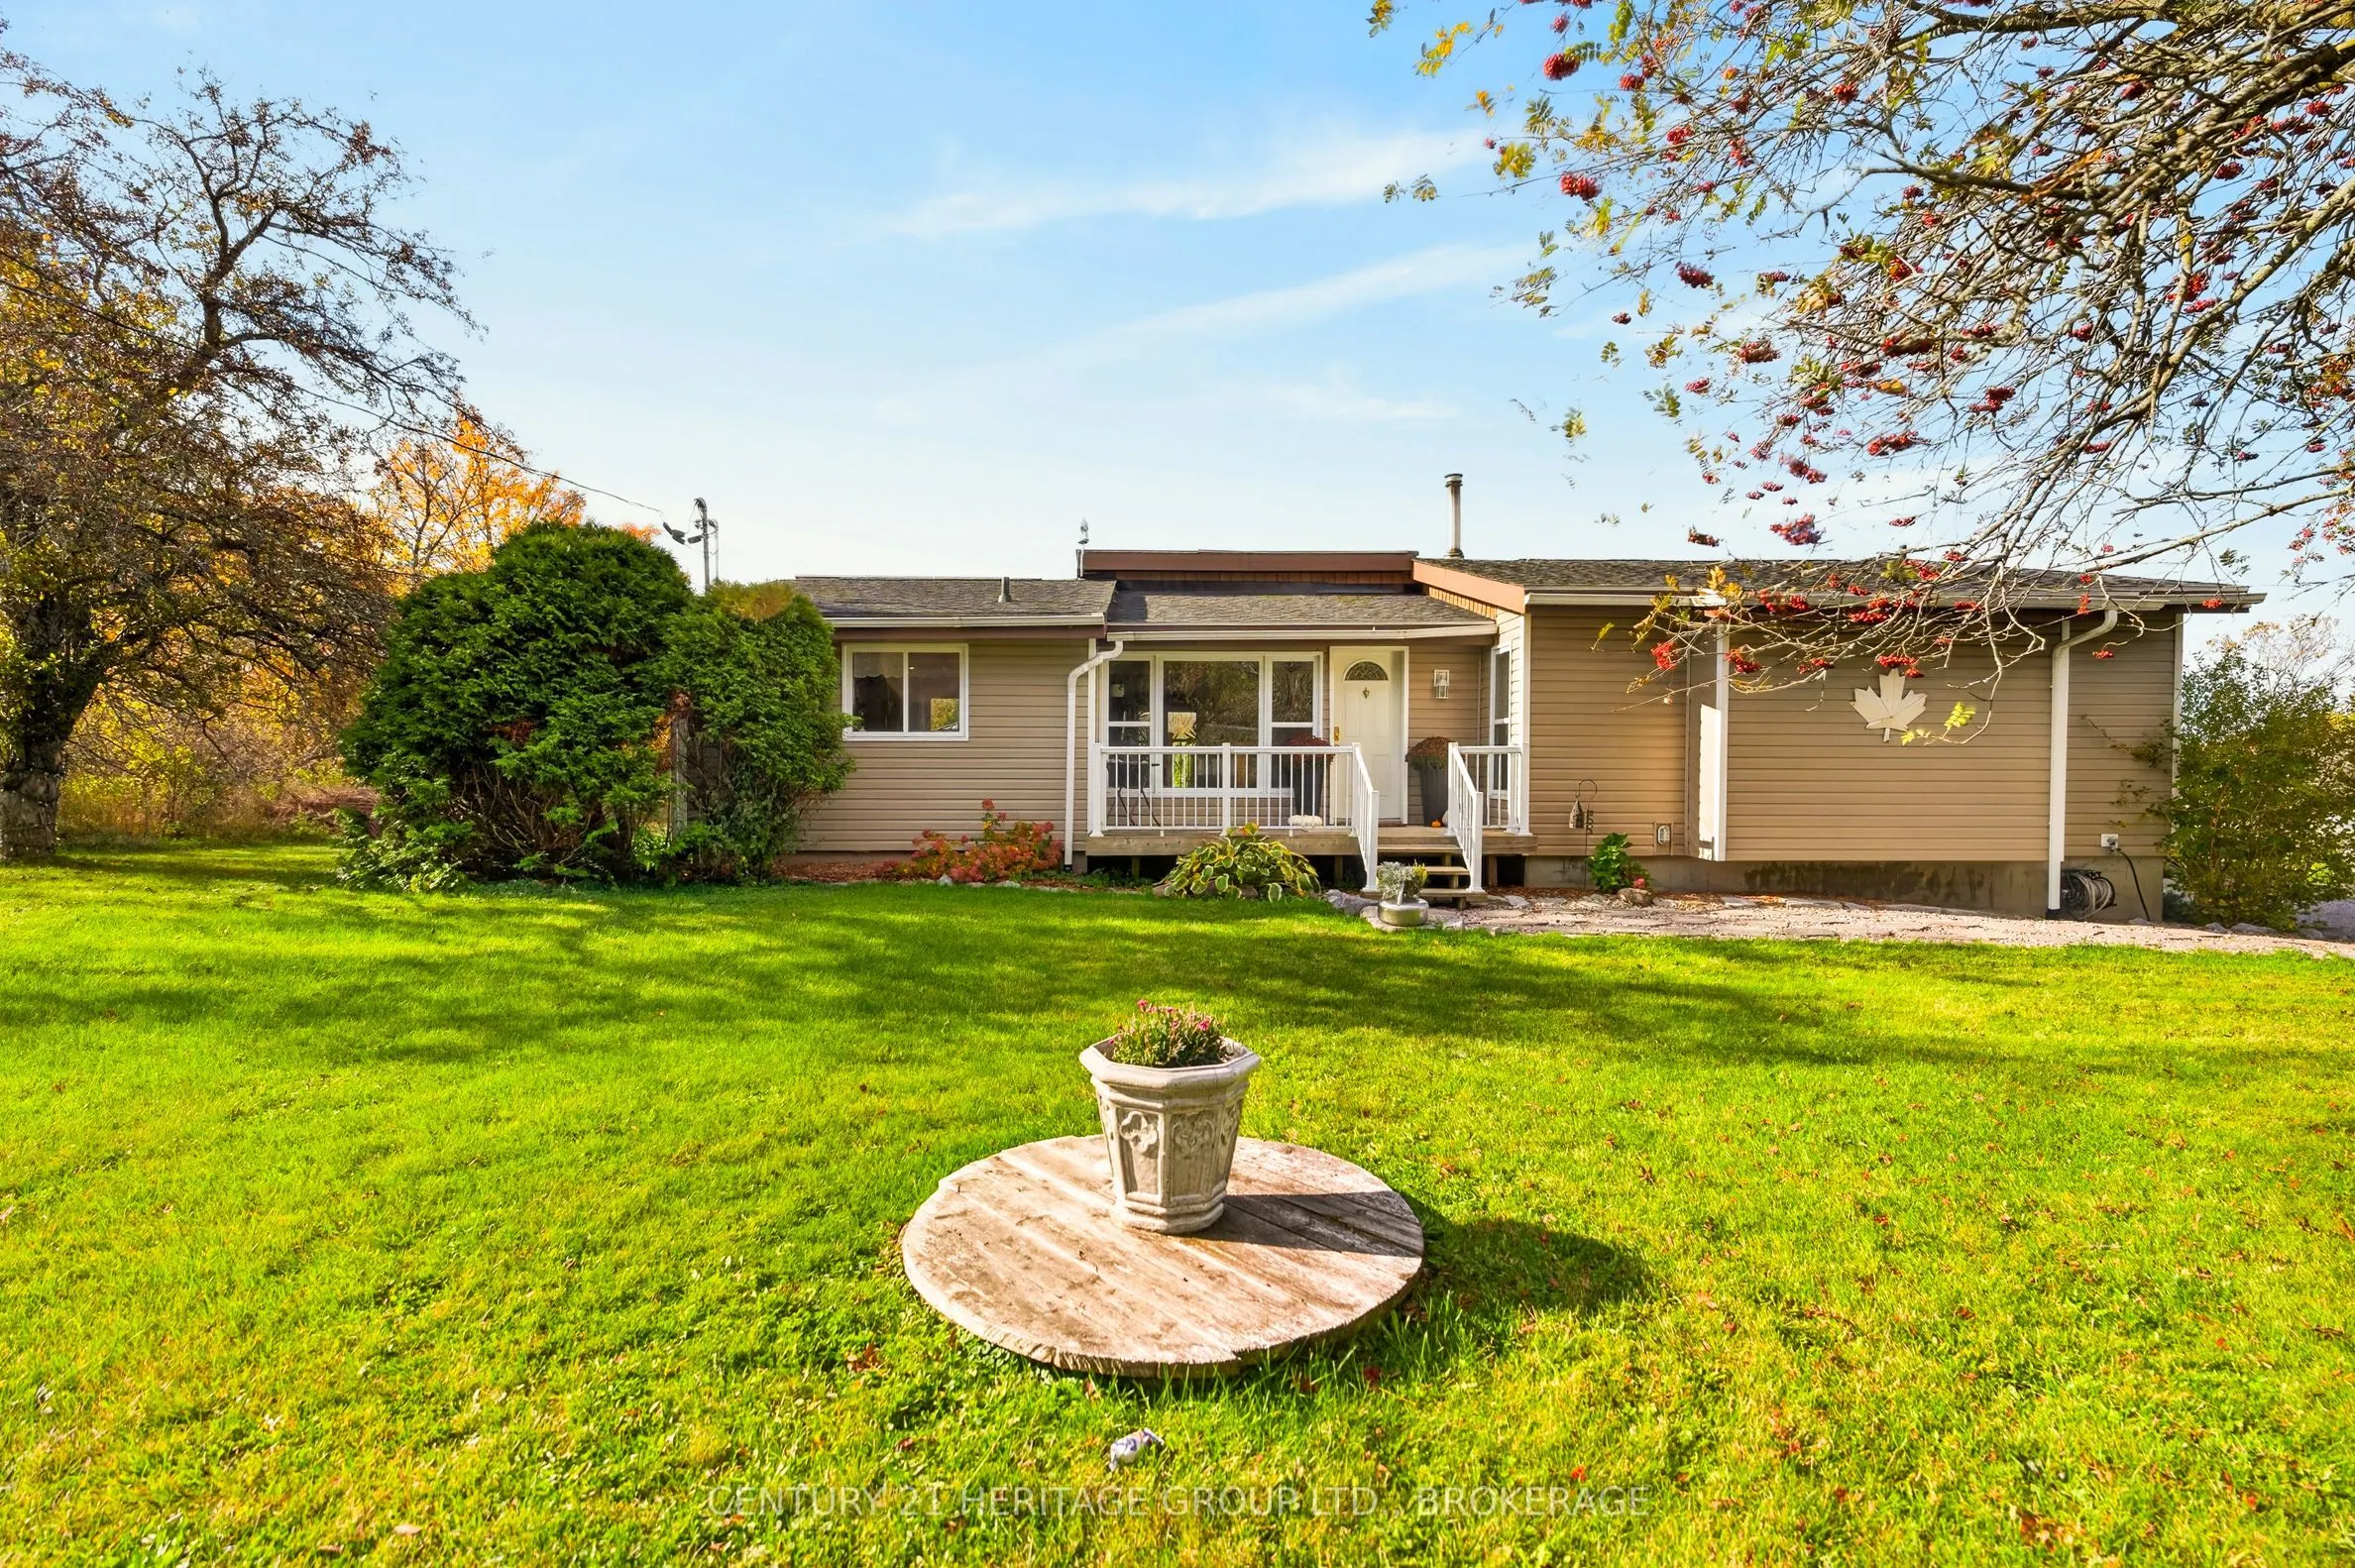
Tucked away from the buzzing of Highway 38 you'll find number 3787. Sitting on 1.4 acres of beautiful flat acreage and nestled at the end of a winding driveway providing just enough distance from the highway to feel like a rural retreat while providing access to the city in minutes. Inside the prope...rty you'll be greeted with an open concept kitchen and dining room beneath vaulted ceilings. A sunken living room gives a feeling of a separate space for conversations or family times while still being steps away from dinner. 2 nicely sized bedrooms, a full bathroom and a primary bedroom complete with ensuite bath occupy the other end of the house, giving a nice feel of entertaining and sleeping being two different parts of the home. Downstairs is a newly finished basement just waiting to be put to use; home gym, rec room, playroom, bar, anything you can imagine. Basement laundry shares a space with yet another 3 piece bathroom, and a small family room with a cozy pellet stove rounds out the over 2200 sqft of living space inside. The back yard accessible through the dining room is where this place really shines. Multiple garden beds, a sprawling deck with covered gazebo, all tucked around the back of the home even further from the highway and with almost no neighbours in sight. Come take a peek at this beauty asap!
Full Property Details
Interior
Bedrooms
3
Total Bedrooms
3
Washrooms
3
Square Footage
1100-1500 sqft
Basement
Finished,Full
Heating Source
Other
Heating Fuel
Forced Air
Air Conditioning
Other
Family Room
Yes
Kitchens
1
Total Kitchens
1
Fireplace Features
Yes
Bedrooms
3
Total Bedrooms
3
Washrooms
3
Square Footage
1100-1500 sqft
Basement
Finished,Full
Heating Source
Other
Heating Fuel
Forced Air
Air Conditioning
Other
Family Room
Yes
Kitchens
1
Total Kitchens
1
Fireplace Features
Yes
Exterior
Depth
237.0
Front
257.28
Acreage
.50-1.99
Driveway
Private
Lot Size
257 x 237.0 ft
Pool
None
Waterfront
None
Parking Spaces
10
Total Parking Spaces
11.00
Parking Description
Other
Garage Spaces
1
Depth
237.0
Front
257.28
Acreage
.50-1.99
Driveway
Private
Lot Size
257 x 237.0 ft
Pool
None
Waterfront
None
Parking Spaces
10
Total Parking Spaces
11.00
Parking Description
Other
Garage Spaces
1
Building Description
Style
Bungalow
Home Type
House
Subtype
Detached
Year Built
31-50
Property Orientation
West
Exterior Finish
Vinyl Siding
Sewers
Septic
Water Supply
Well
Possession Date
12/31/2026
Style
Bungalow
Home Type
House
Subtype
Detached
Year Built
31-50
Property Orientation
West
Exterior Finish
Vinyl Siding
Sewers
Septic
Water Supply
Well
Possession Date
12/31/2026
Community
Community
Frontenac South
Community
Frontenac South
Taxes & Fees
Taxes
$2,684 /yr
Tax Year
2025
Occupancy
Owner
Taxes
$2,684 /yr
Tax Year
2025
Occupancy
Owner
Room Types
Bathroom
Combined w/Laundry
Dimensions 14.7 x 16.63 feet
244.46 sqft
Bathroom
3 Pc Ensuite
Dimensions 6 x 7.41 feet
44.46 sqft
Bathroom
4 Pc Bath
Dimensions 6 x 9.51 feet
57.06 sqft
Bedroom
-
Dimensions 13.81 x 11.68 feet
161.3 sqft
Bedroom 2
-
Dimensions 10.79 x 10.1 feet
108.98 sqft
Bedroom 3
-
Dimensions 10.73 x 10.1 feet
108.37 sqft
Family Room
-
Dimensions 12.76 x 10.73 feet
136.91 sqft
Foyer
-
Dimensions 3.87 x 5.61 feet
21.71 sqft
Kitchen
-
Dimensions 13.91 x 12.14 feet
168.87 sqft
Living Room
-
Dimensions 15.55 x 17.81 feet
276.95 sqft
Primary Bedroom
-
Dimensions 15.65 x 11.38 feet
178.1 sqft
Recreation
-
Dimensions 27.2 x 24.84 feet
675.65 sqft
Similar Properties(No results)
Mortgage Calculator
Calculate your estimated monthly mortgage payment
Price
$584,900
$
%
%
Total cost of mortgage
$0
Monthly payment
By clicking Save, we will calculate your estimated mortgage for all properties using the saved values (down payment percentage, interest rate, and amortization).
The accuracy and applicability of this calculator are not guaranteed.