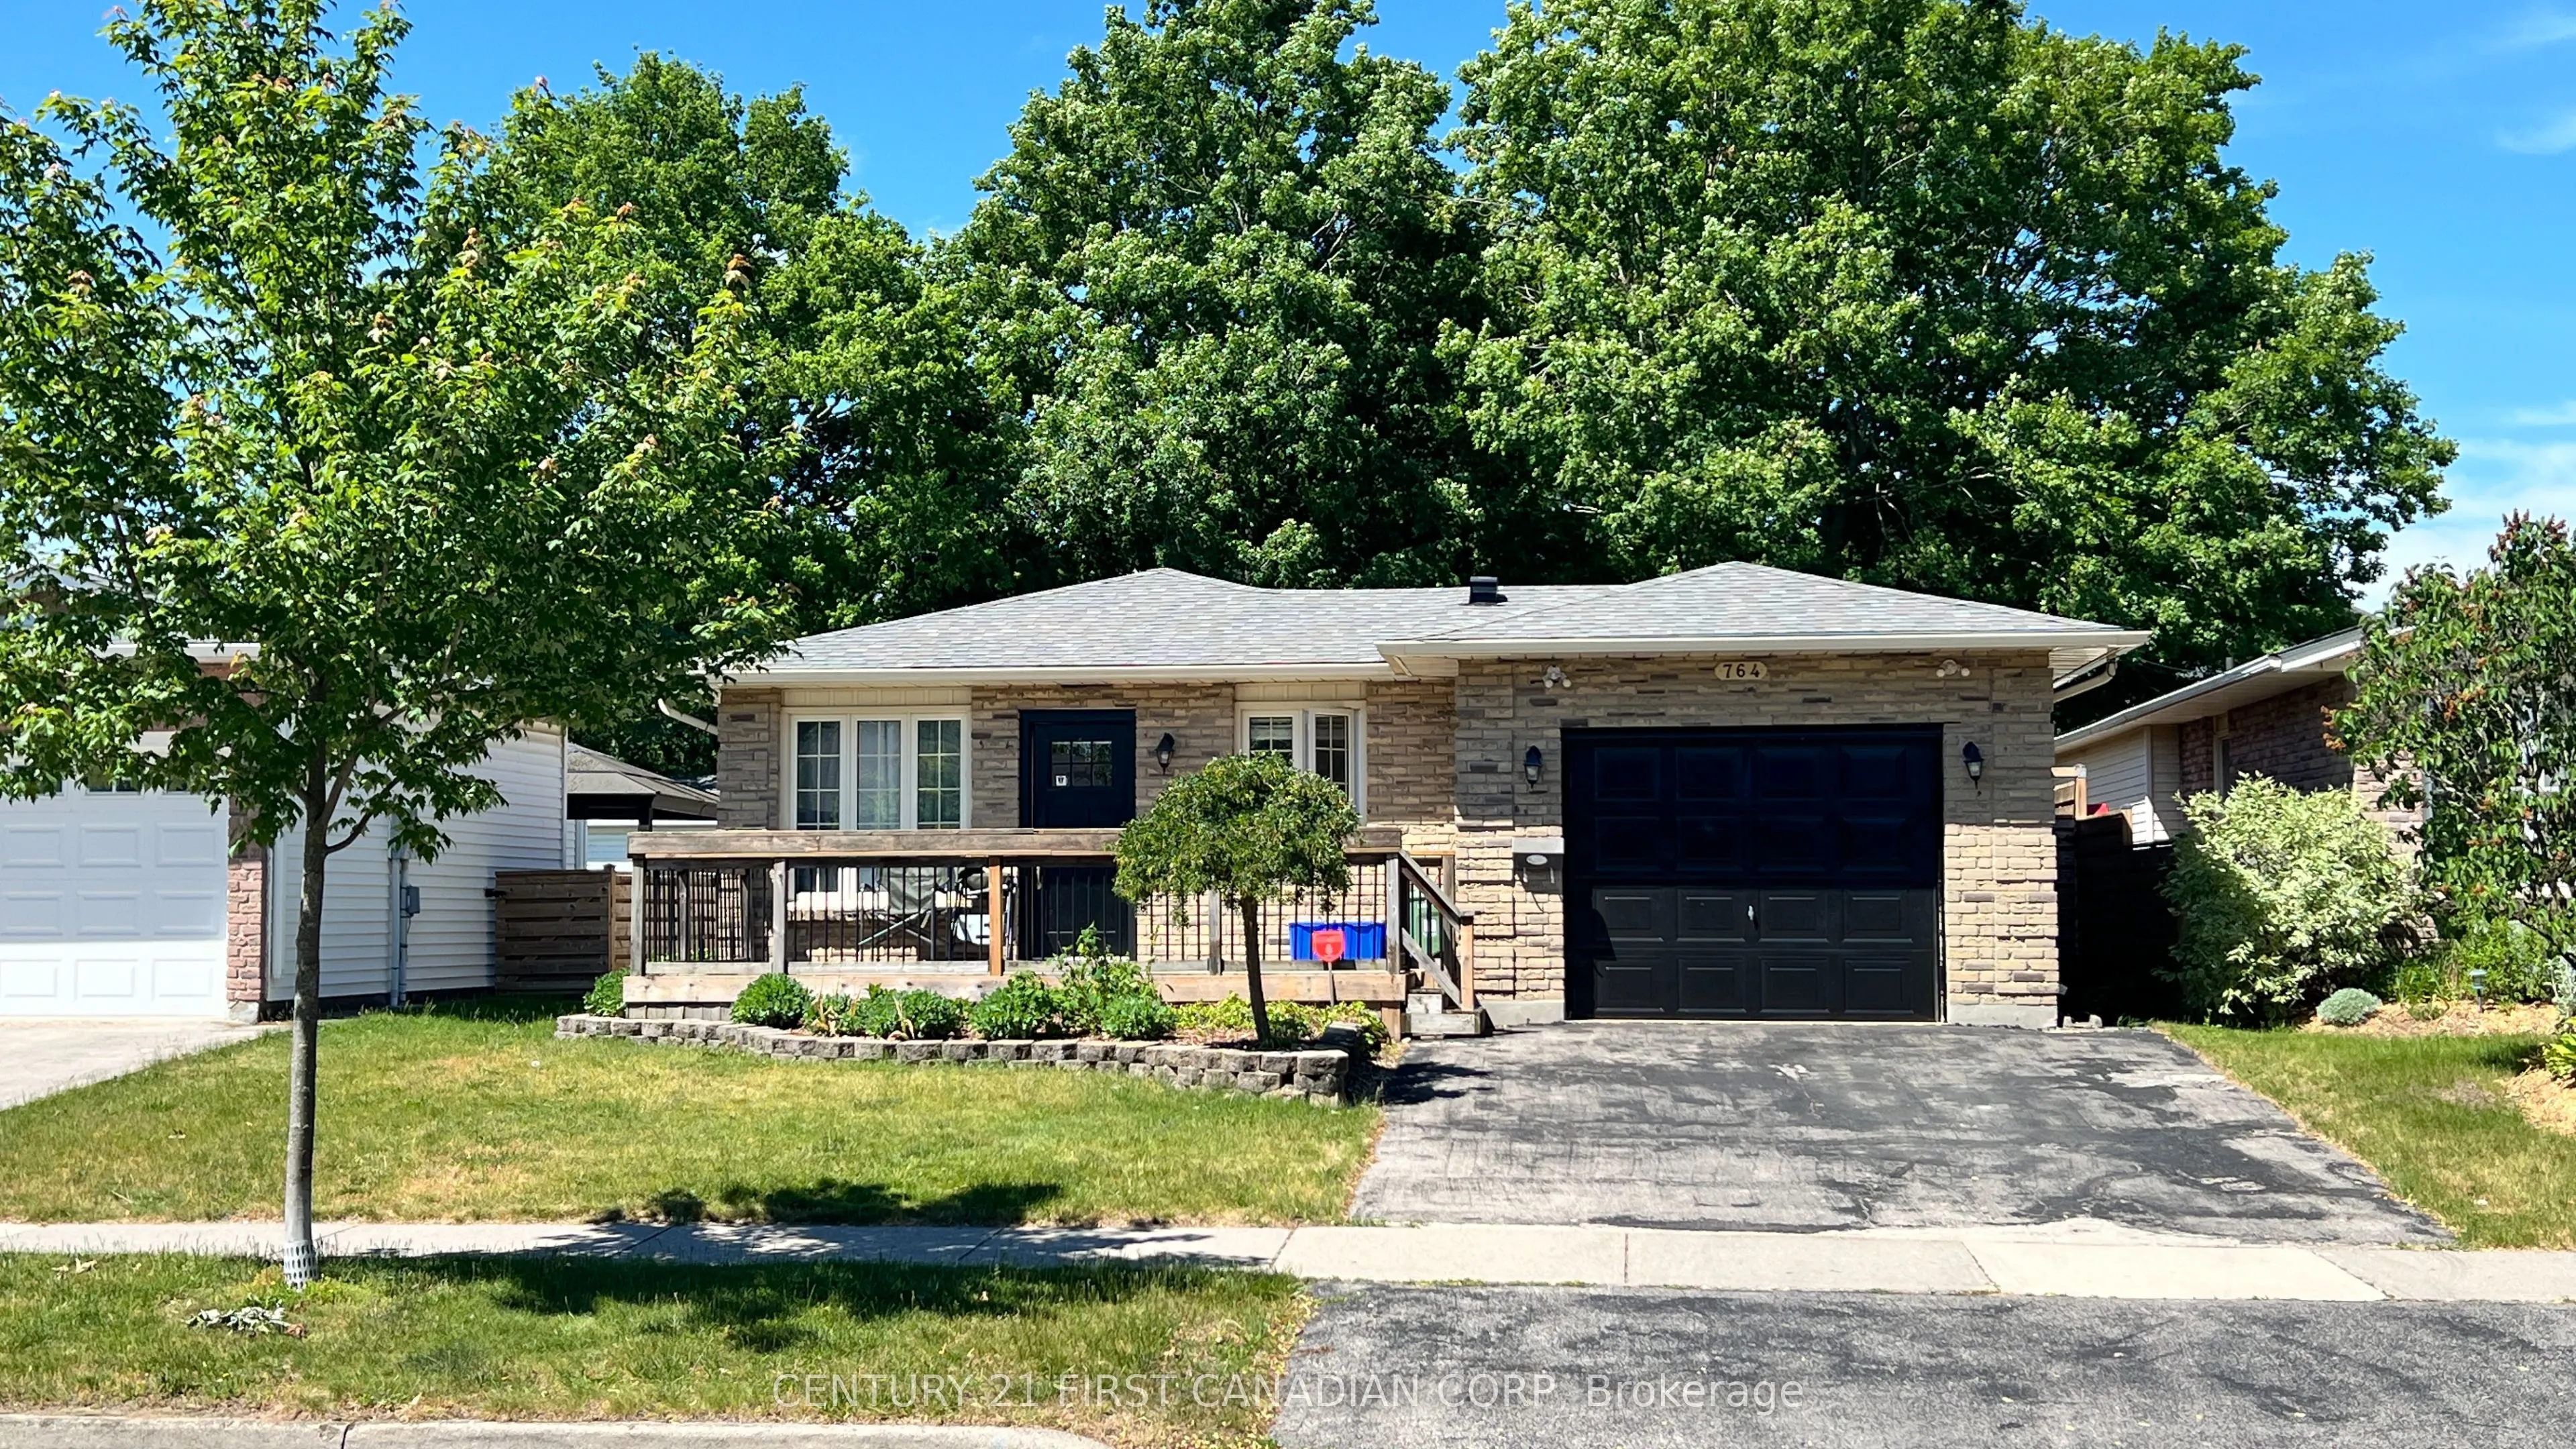
Sign In or Create a Free Account to see full details of this property
Key Facts
Key facts for 764 Classic Drive
Property Type
House, Bungalow
Parking
Detached 1 garage, 2 parking
MLS #
X14137000
Size
1500-2000 sqft
Basement
Finished,Full
Listed on
2026-11-01
Lot size
45 x 106.26
Tax
$3,554 /yr
Days on Market
0
Approximate Age
31-50
Maintenance Fee
-
Description
Situated in a peaceful East London enclave, 764 Classic Drive welcomes you with a bright, open-concept interior defined by clean lines, timeless white cabinetry, quartz surfaces, and refined flooring throughout.The main level is a masterclass in single-story convenience, anchoring the home with a sp...acious living and kitchen area. The expansive primary suite serves as a private sanctuary, complete with a generous walk-in closet and a spa-like 5-piece ensuite. A second bedroom, full bath, and a functional mudroom round out the main floor. Below, the beautifully finished lower level expands your living options, offering a versatile family room or gym, a third bedroom, a full bath, and a quiet den. Step outside to a private, fenced backyard oasis featuring a covered patio perfect for evening relaxation. Complete with an oversized one-car garage and effortless highway access, this pristine property is the epitome of sophisticated, easy living. Book your private showing today!
Full Property Details
Interior
Bedrooms
2
Bedrooms Plus
2
Total Bedrooms
4
Washrooms
3
Square Footage
1500-2000 sqft
Basement
Finished,Full
Heating Source
Gas
Heating Fuel
Forced Air
Air Conditioning
Central Air
Family Room
No
Kitchens
1
Total Kitchens
1
Fireplace Features
No
Bedrooms
2
Bedrooms Plus
2
Total Bedrooms
4
Washrooms
3
Square Footage
1500-2000 sqft
Basement
Finished,Full
Heating Source
Gas
Heating Fuel
Forced Air
Air Conditioning
Central Air
Family Room
No
Kitchens
1
Total Kitchens
1
Fireplace Features
No
Exterior
Depth
106.26
Front
45.01
Driveway
Private
Lot Size
45 x 106.26 ft
Pool
None
Parking Spaces
2
Total Parking Spaces
3.00
Parking Description
Detached
Garage Spaces
1
Zoning
R1-6
Depth
106.26
Front
45.01
Driveway
Private
Lot Size
45 x 106.26 ft
Pool
None
Parking Spaces
2
Total Parking Spaces
3.00
Parking Description
Detached
Garage Spaces
1
Zoning
R1-6
Building Description
Style
Bungalow
Home Type
House
Subtype
Detached
Year Built
31-50
Property Orientation
West
Exterior Finish
Brick,Vinyl Siding
Sewers
Sewer
Water Supply
Municipal
Possession Date
No Data
Style
Bungalow
Home Type
House
Subtype
Detached
Year Built
31-50
Property Orientation
West
Exterior Finish
Brick,Vinyl Siding
Sewers
Sewer
Water Supply
Municipal
Possession Date
No Data
Community
Community
East P
Community
East P
Taxes & Fees
Taxes
$3,554 /yr
Tax Year
2025
Occupancy
Vacant
Taxes
$3,554 /yr
Tax Year
2025
Occupancy
Vacant
Room Types
Bedroom 2
-
Dimensions 7.58 x 11.09 feet
84.06 sqft
Bedroom 3
-
Dimensions 12.6 x 13.68 feet
172.37 sqft
Bedroom 4
-
Dimensions 9.25 x 14.5 feet
134.12 sqft
Dining Room
-
Dimensions 12.5 x 8.01 feet
100.12 sqft
Family Room
-
Dimensions 10.24 x 18.67 feet
191.18 sqft
Foyer
-
Dimensions 10.99 x 4.27 feet
46.93 sqft
Kitchen
-
Dimensions 9.09 x 13.32 feet
121.08 sqft
Laundry
-
Dimensions 9.42 x 4.49 feet
42.3 sqft
Living Room
-
Dimensions 13.32 x 14.6 feet
194.47 sqft
Primary Bedroom
5 Pc Ensuite, Walk-In Closet(s)
Dimensions 10.6 x 11.58 feet
122.75 sqft
Utility Room
-
Dimensions 10.99 x 4.27 feet
46.93 sqft
Similar Properties(No results)
Mortgage Calculator
Calculate your estimated monthly mortgage payment
Price
$599,900
$
%
%
Total cost of mortgage
$0
Monthly payment
By clicking Save, we will calculate your estimated mortgage for all properties using the saved values (down payment percentage, interest rate, and amortization).
The accuracy and applicability of this calculator are not guaranteed.