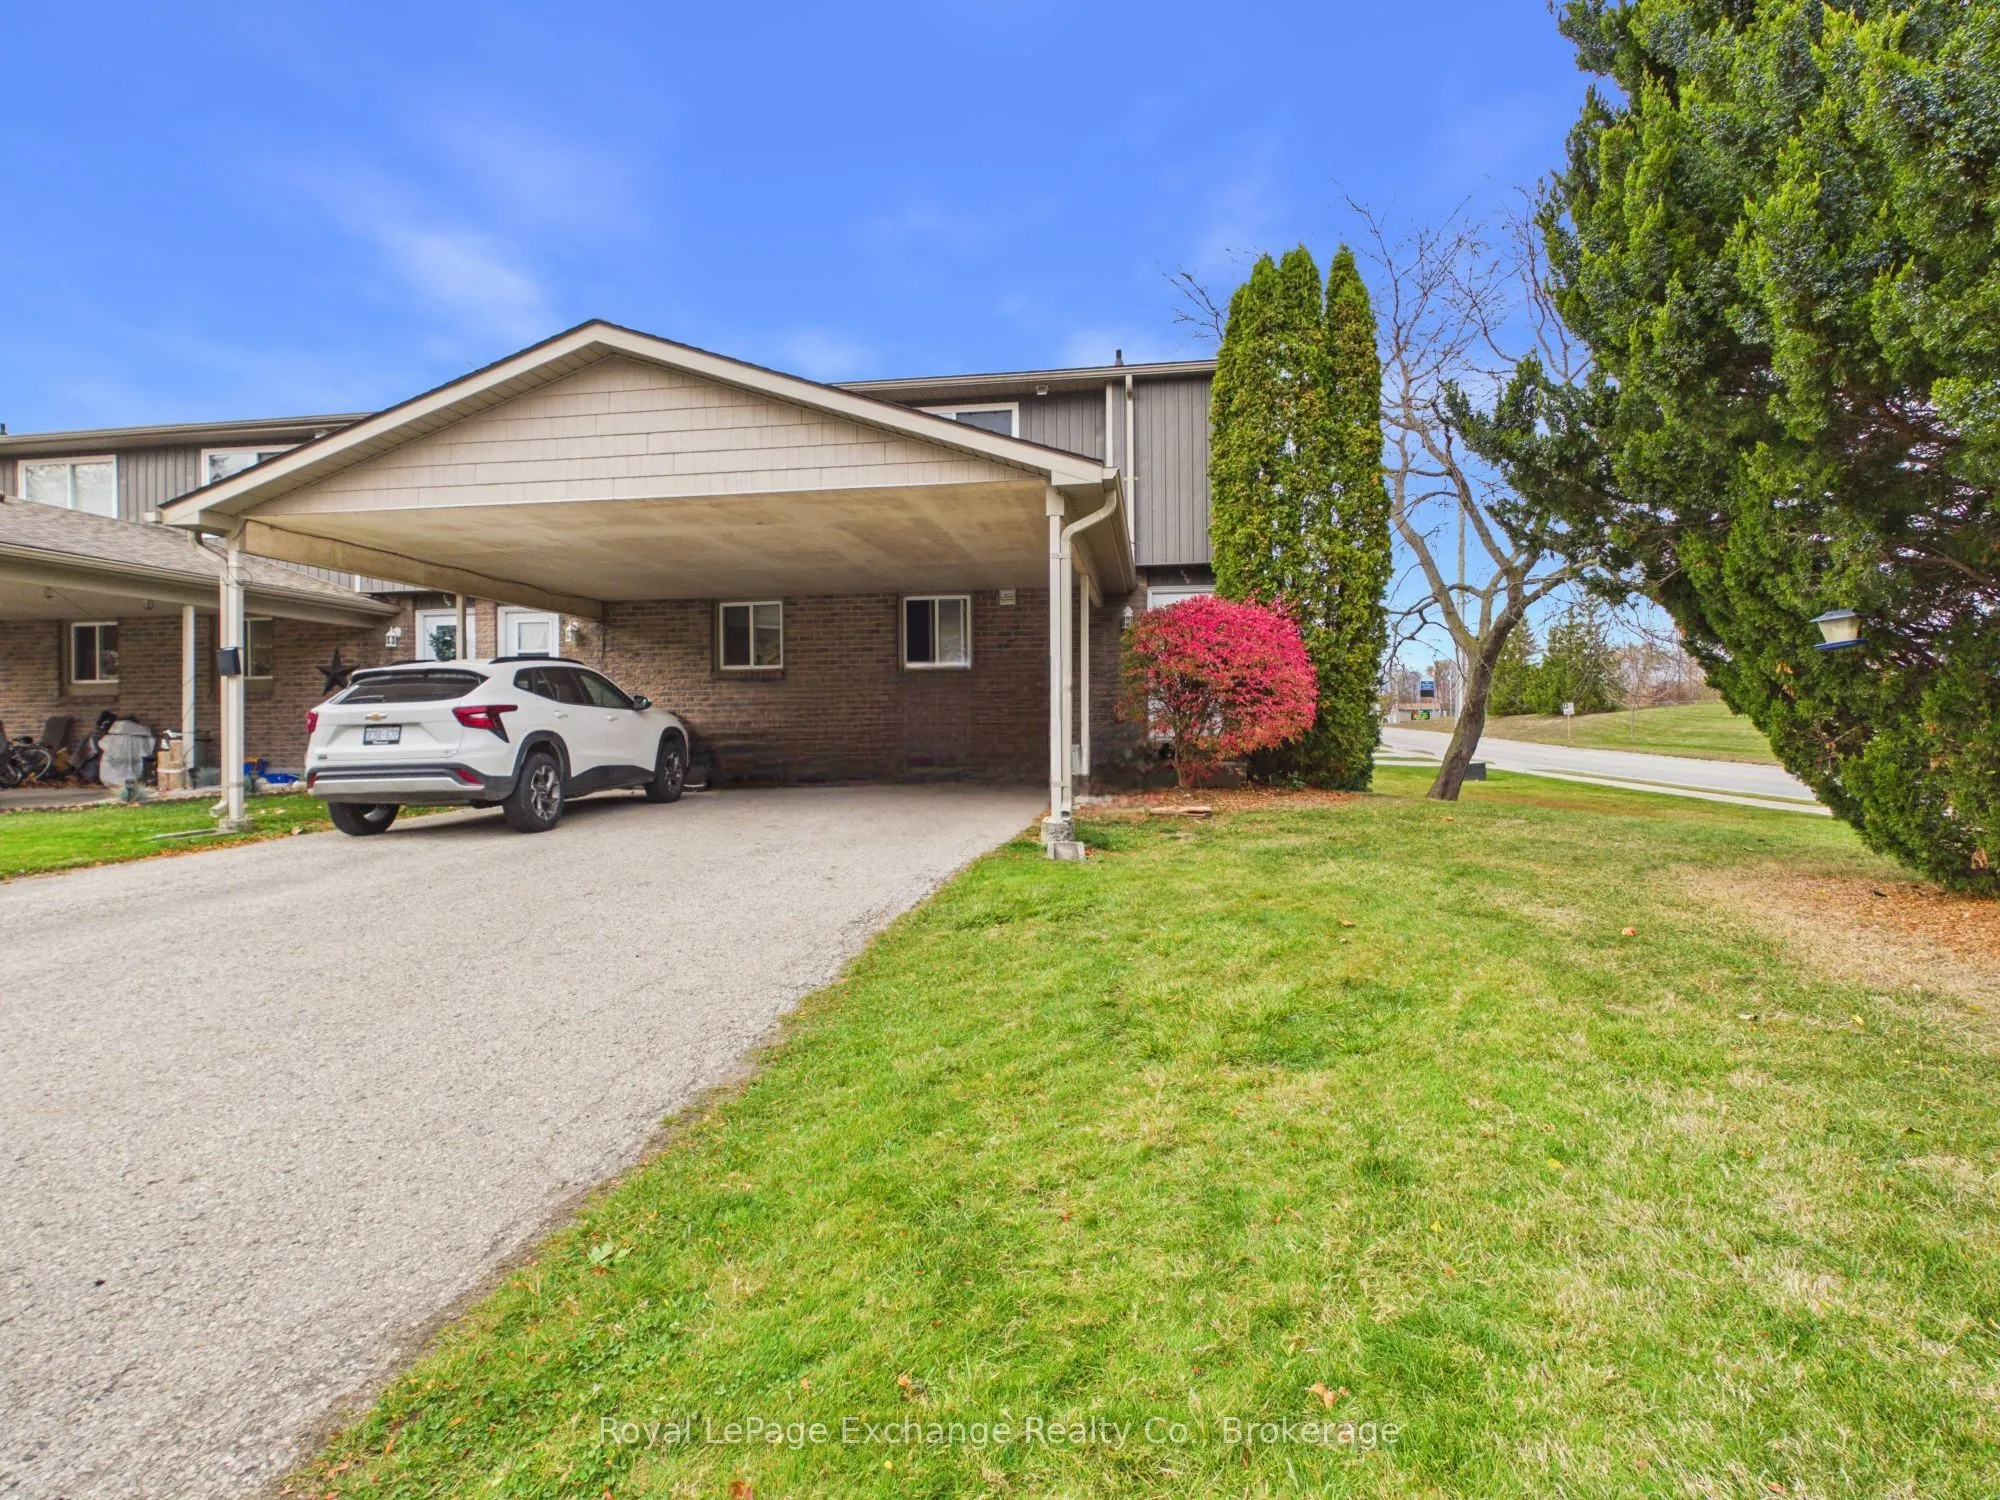
Affordable Condo Living in the Heart of Kincardine. Welcome to 870 Walsh Street, a multi-level condo townhouse offering fantastic value and a highly desirable location on the corner of Durham and Walsh. Perfect for first-time buyers, downsizers, or investors, this 3-bedroom, 1.5-bathroom home featur...es over 1,000 square feet of comfortable living space. Highlights include: A functional multi-level design featuring a welcoming main-floor foyer and kitchen, a separate upper level with 3 bedrooms (including a spacious primary bedroom), and a 4-piece bathroom. The lower-level living room serves as a perfect hub for relaxation and includes a convenient walk-out to a concrete patio. Rare for condo living, this unit includes an attached carport and a private driveway, providing a total of 3 parking spaces. Situated in a family-friendly community close to parks, schools, a recreation/community centre, and a school bus route. Enjoy a stress-free lifestyle with common element maintenance included. The unfinished basement offers plenty of storage alongside a dedicated laundry room. This home is ready for your personal touch to make it your own.
Full Property Details
Interior
Bedrooms
3
Total Bedrooms
3
Washrooms
2
Square Footage
1000-1199 sqft
Basement
Unfinished
Heating Source
Electric
Heating Fuel
Baseboard
Air Conditioning
None
Family Room
No
Kitchens
1
Total Kitchens
1
Fireplace Features
No
Bedrooms
3
Total Bedrooms
3
Washrooms
2
Square Footage
1000-1199 sqft
Basement
Unfinished
Heating Source
Electric
Heating Fuel
Baseboard
Air Conditioning
None
Family Room
No
Kitchens
1
Total Kitchens
1
Fireplace Features
No
Exterior
Driveway
Private
Parking Spaces
3
Total Parking Spaces
3.00
Parking Description
Private
Garage Spaces
1
Balcony
None
Driveway
Private
Parking Spaces
3
Total Parking Spaces
3.00
Parking Description
Private
Garage Spaces
1
Balcony
None
Building Description
Style
Multi-Level
Home Type
Condo
Subtype
Condo Townhouse
Property Orientation
South
Exterior Finish
Brick,Vinyl Siding
Possession Date
12/1/2026
Locker
None
Style
Multi-Level
Home Type
Condo
Subtype
Condo Townhouse
Property Orientation
South
Exterior Finish
Brick,Vinyl Siding
Possession Date
12/1/2026
Locker
None
Community
Community
Kincardine
Community
Kincardine
Taxes & Fees
Taxes
$1,818.19 /yr
Tax Year
2026
Occupancy
Vacant
Maintenance Fee
$375/mo
Common Elements
Included
Taxes
$1,818.19 /yr
Tax Year
2026
Occupancy
Vacant
Maintenance Fee
$375/mo
Common Elements
Included
Other
Pets
Yes-with Restrictions
Pets
Yes-with Restrictions
Room Types
Bedroom 2
-
Dimensions 8.99 x 10.5 feet
94.4 sqft
Bedroom 3
-
Dimensions 8.5 x 11.52 feet
97.92 sqft
Foyer
-
Dimensions 3.74 x 10.76 feet
40.24 sqft
Kitchen
-
Dimensions 7.51 x 7.74 feet
58.13 sqft
Laundry
-
Dimensions 14.5 x 16.99 feet
246.36 sqft
Living Room
Walk-Out
Dimensions 12.01 x 17.26 feet
207.29 sqft
Primary Bedroom
-
Dimensions 12.2 x 12.5 feet
152.5 sqft
Similar Properties(No results)
Mortgage Calculator
Calculate your estimated monthly mortgage payment
Price
$339,000
$
%
%
Total cost of mortgage
$0
Monthly payment
By clicking Save, we will calculate your estimated mortgage for all properties using the saved values (down payment percentage, interest rate, and amortization).
The accuracy and applicability of this calculator are not guaranteed.