Sign In or Create a Free Account to see full details of this property
Key Facts
Key facts for 7650 Lalonde-Martineau Road
Property Type
House, 2-Storey
Parking
Attached 10 garage, 20 parking
MLS #
X14032402
Size
2000-2500 sqft
Basement
Crawl Space,Unfinished
Listed on
2026-10-09
Lot size
240 x 112.65
Tax
$3,093 /yr
Days on Market
15
Approximate Age
100+
Maintenance Fee
-
Description
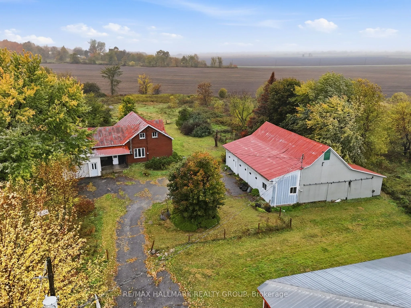
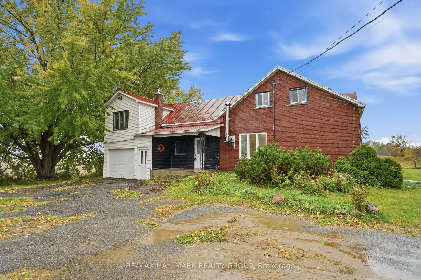
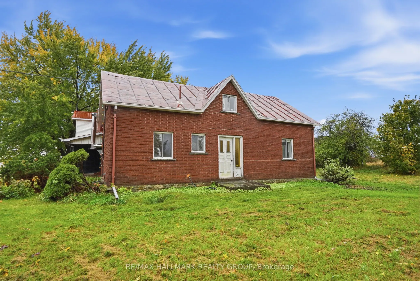
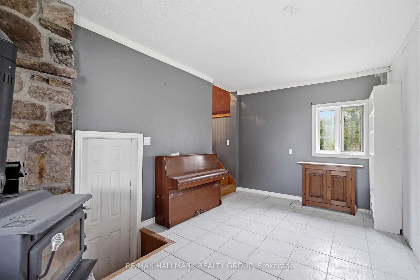
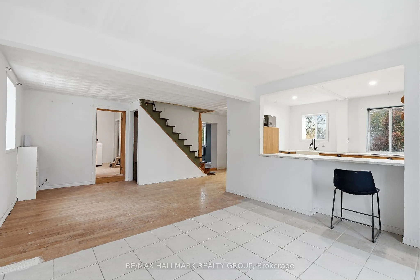
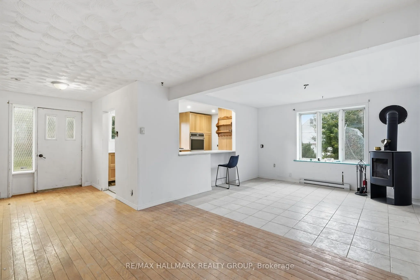
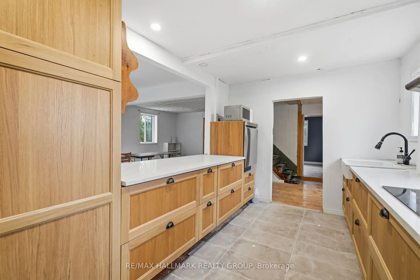
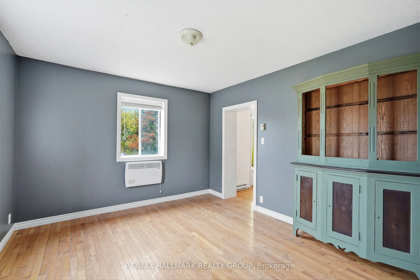
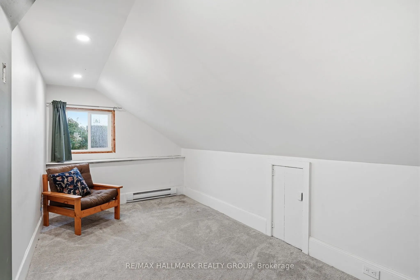
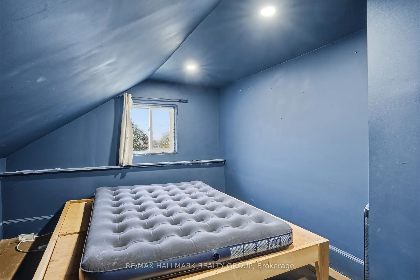
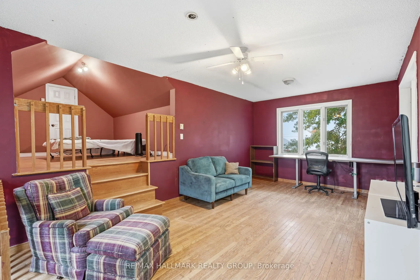
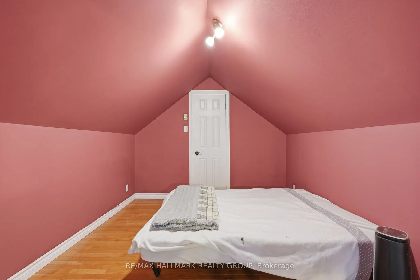
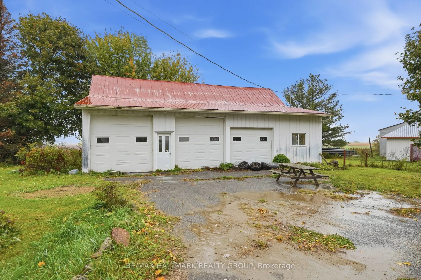
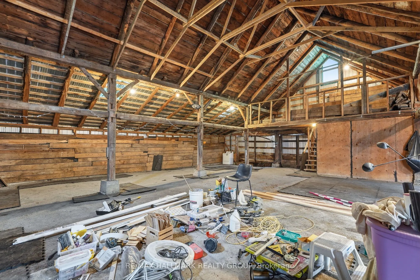
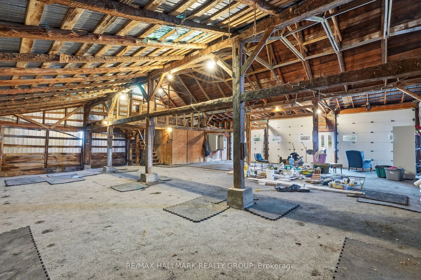
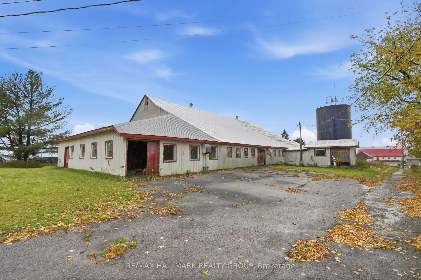
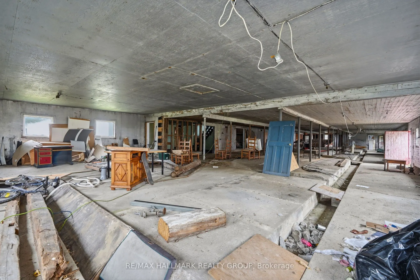
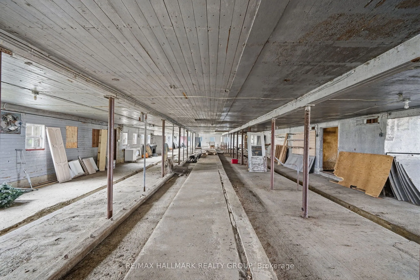
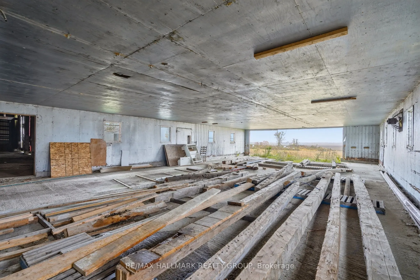
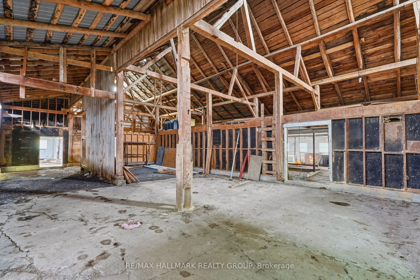
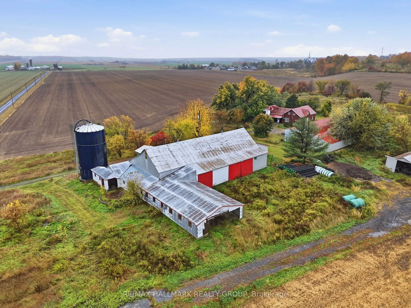
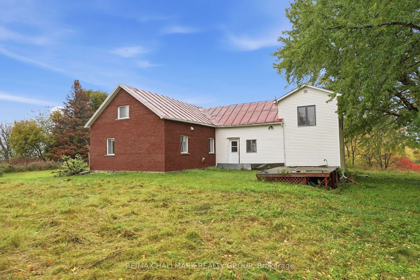
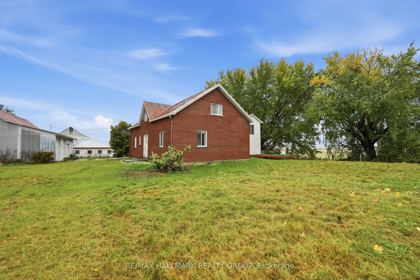
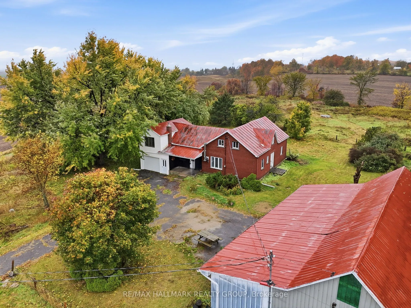
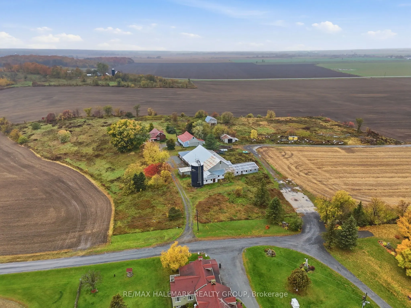
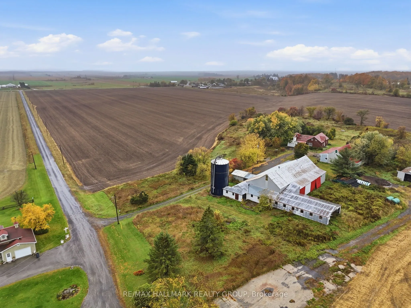
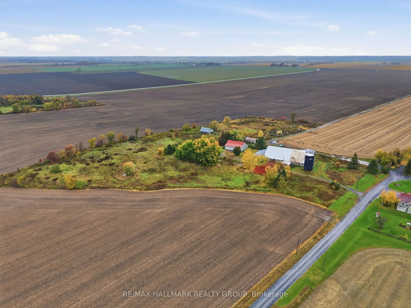
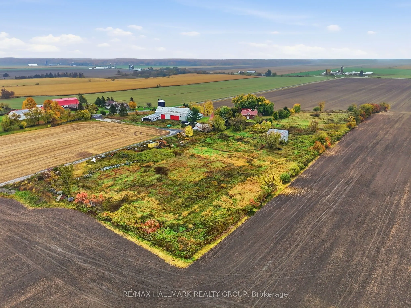
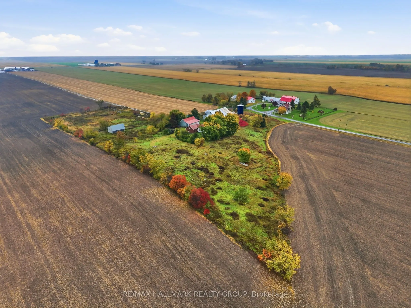
Big space, big potential! Almost 7 acres in East Hawkesbury with a 10,000+ sq ft barn, a 2,500 sq ft 3-door garage/shop and an additional tall shed. This is a rare setup for hobby farmers, tradespeople and entrepreneurs. The centennial 4-bedroom, 1-bath home is ready for you to make it your own. One... of the bedrooms, is set apart from the rest of the home, which makes it ideal as a private home office, studio or quiet retreat. Peaceful country living in Ste-Anne-de-Prescott with room for big plans. Book your showing today!
Full Property Details
Interior
Bedrooms
3
Total Bedrooms
3
Washrooms
1
Square Footage
2000-2500 sqft
Basement
Crawl Space,Unfinished
Heating Source
Electric
Heating Fuel
Baseboard
Air Conditioning
None
Family Room
No
Kitchens
1
Total Kitchens
1
Fireplace Features
Yes
Bedrooms
3
Total Bedrooms
3
Washrooms
1
Square Footage
2000-2500 sqft
Basement
Crawl Space,Unfinished
Heating Source
Electric
Heating Fuel
Baseboard
Air Conditioning
None
Family Room
No
Kitchens
1
Total Kitchens
1
Fireplace Features
Yes
Exterior
Depth
112.65
Front
240.46
Acreage
5-9.99
Lot Size
240 x 112.65 ft
Pool
None
Parking Spaces
20
Total Parking Spaces
30.00
Parking Description
Attached
Garage Spaces
10
Zoning
Agricultural
Depth
112.65
Front
240.46
Acreage
5-9.99
Lot Size
240 x 112.65 ft
Pool
None
Parking Spaces
20
Total Parking Spaces
30.00
Parking Description
Attached
Garage Spaces
10
Zoning
Agricultural
Building Description
Style
2-Storey
Home Type
House
Subtype
Detached
Year Built
100+
Property Orientation
West
Exterior Finish
Brick,Vinyl Siding
Sewers
Septic
Water Supply
Well
Possession Date
No Data
Style
2-Storey
Home Type
House
Subtype
Detached
Year Built
100+
Property Orientation
West
Exterior Finish
Brick,Vinyl Siding
Sewers
Septic
Water Supply
Well
Possession Date
No Data
Community
Community
East Hawkesbury Township
Community
East Hawkesbury Township
Taxes & Fees
Taxes
$3,093 /yr
Tax Year
2025
Occupancy
Vacant
Taxes
$3,093 /yr
Tax Year
2025
Occupancy
Vacant
Room Types
Bathroom
3 Pc Bath
Dimensions 10.73 x 9.09 feet
97.54 sqft
Bedroom
-
Dimensions 12.27 x 10.99 feet
134.85 sqft
Bedroom 2
-
Dimensions 9.68 x 14.67 feet
142.01 sqft
Bedroom 3
-
Dimensions 14.67 x 9.58 feet
140.54 sqft
Bedroom 3
-
Dimensions 22.67 x 11.15 feet
252.77 sqft
Den
-
Dimensions 9.38 x 16.27 feet
152.61 sqft
Dining Room
-
Dimensions 12.73 x 12.04 feet
153.27 sqft
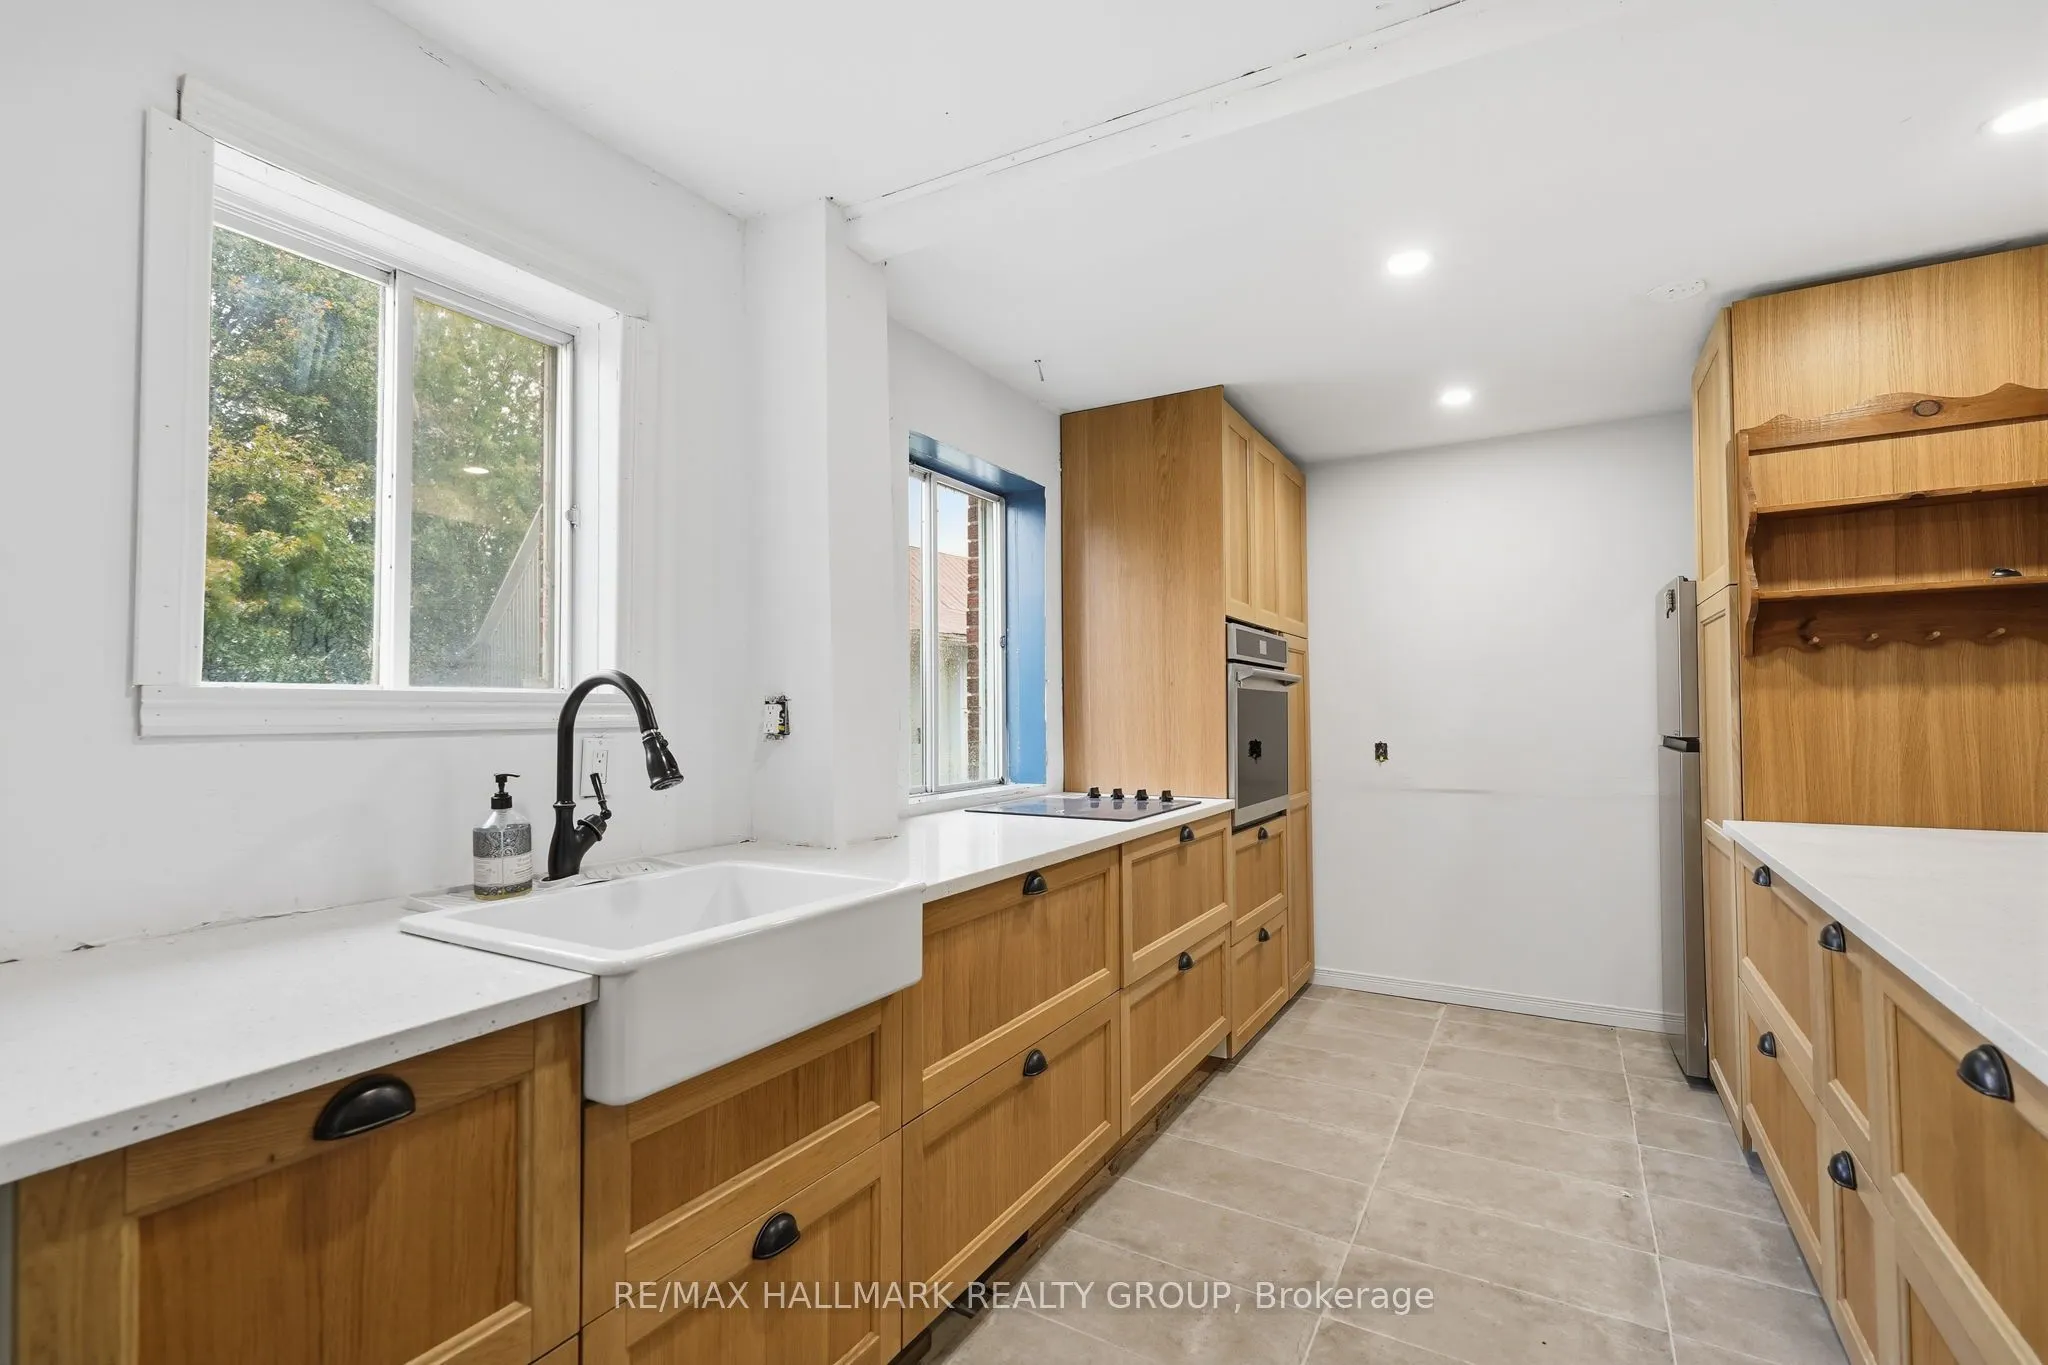
Kitchen
-
Dimensions 14.01 x 8.89 feet
124.55 sqft
Living Room
-
Dimensions 21.75 x 11.45 feet
249.04 sqft
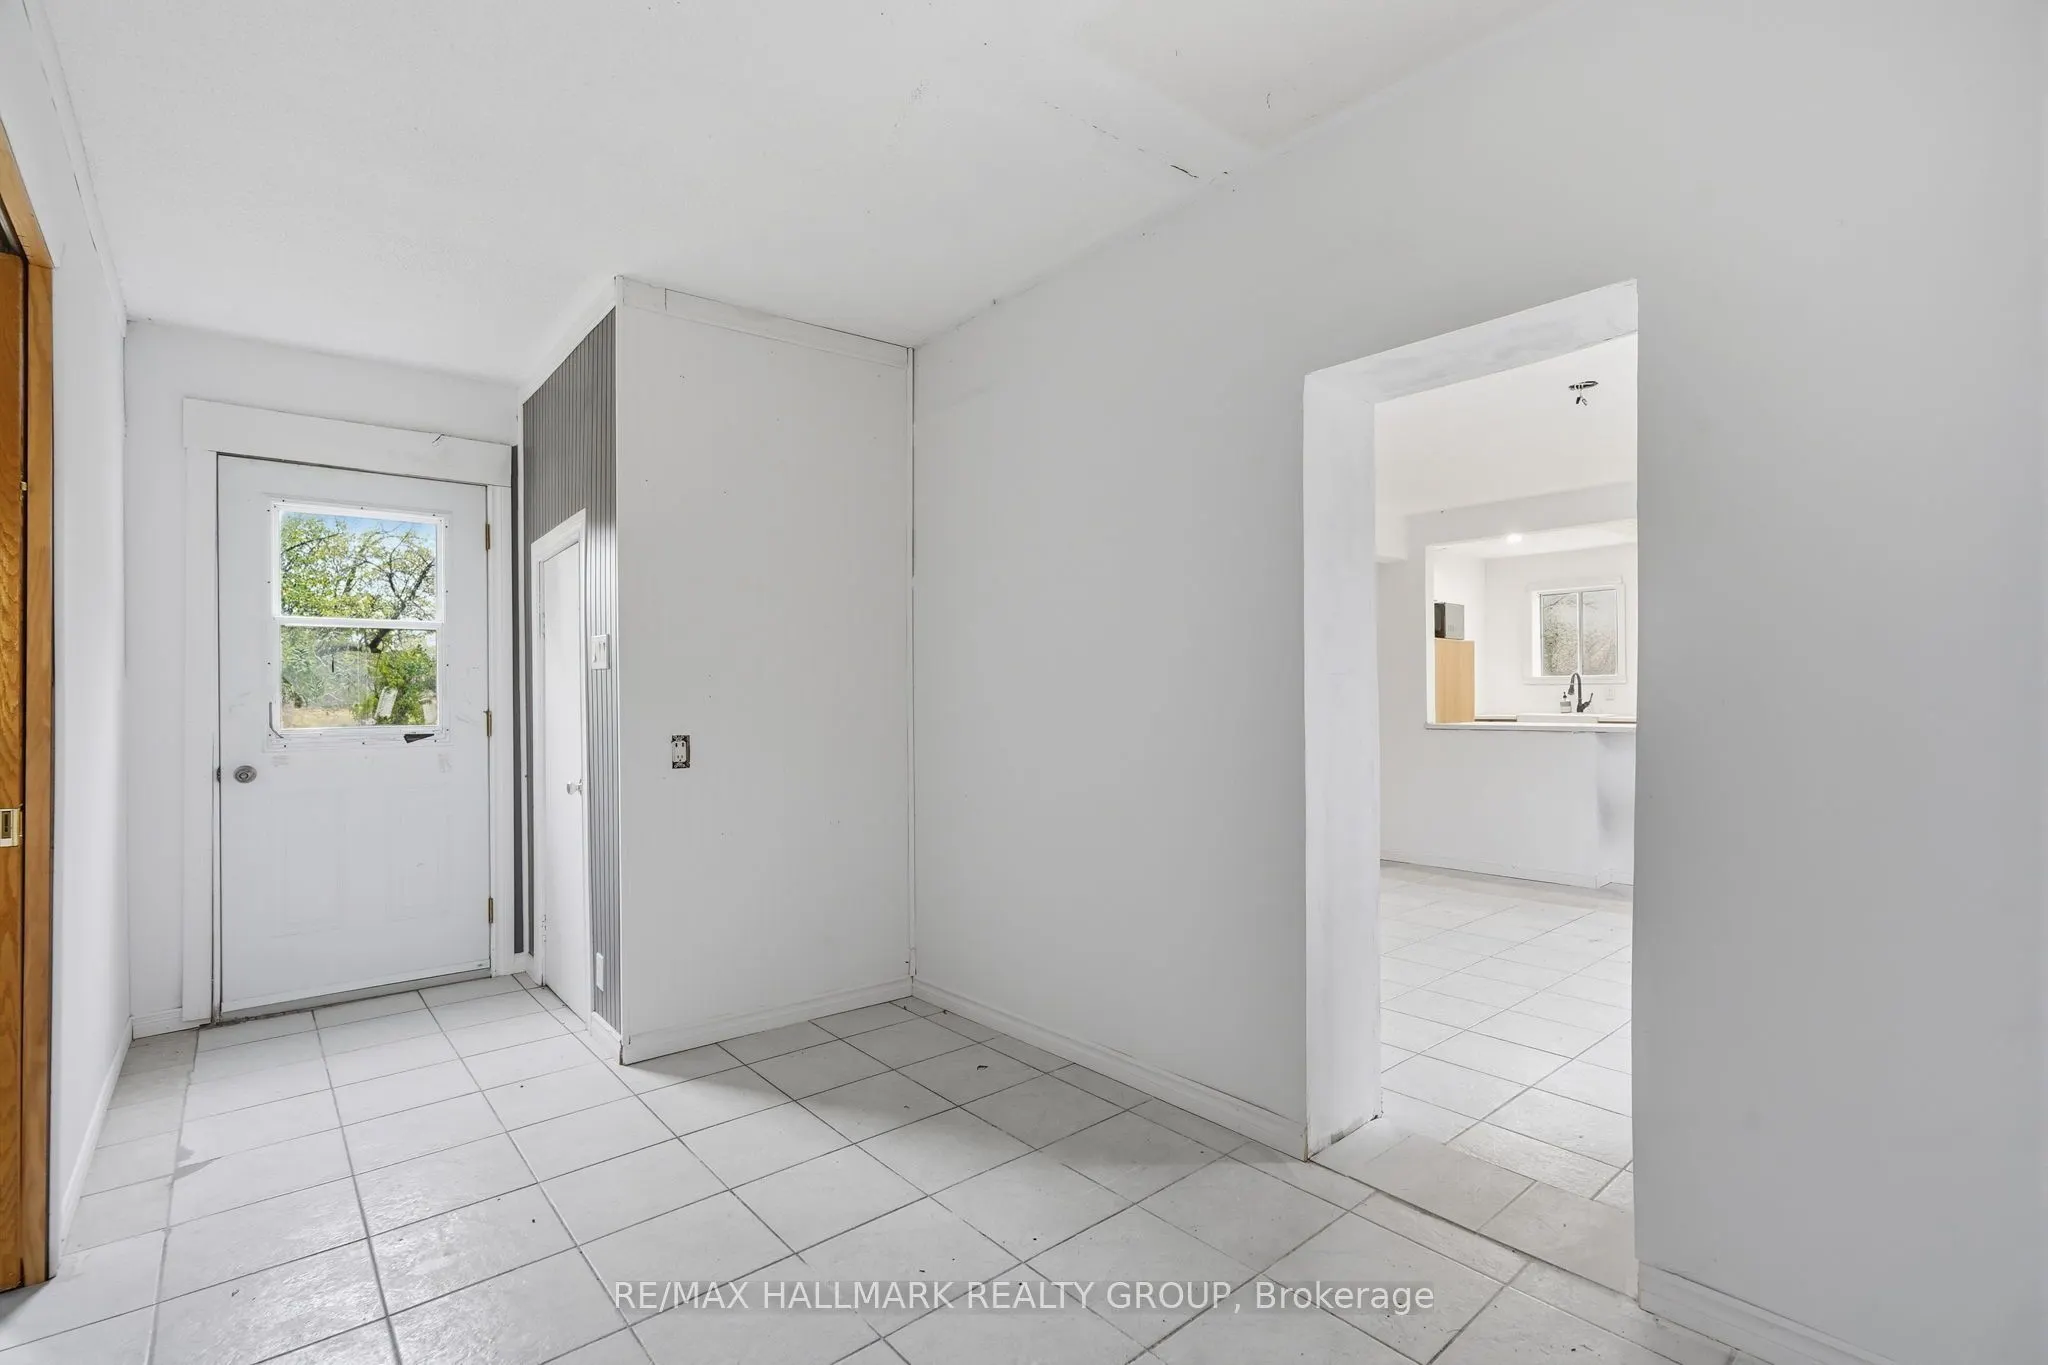
Mud Room
-
Dimensions 16.44 x 7.64 feet
125.6 sqft
Sitting
-
Dimensions 16.27 x 9.38 feet
152.61 sqft
Similar Properties(No results)
Mortgage Calculator
Calculate your estimated monthly mortgage payment
Price
$499,000
$
%
%
Total cost of mortgage
$0
Monthly payment
By clicking Save, we will calculate your estimated mortgage for all properties using the saved values (down payment percentage, interest rate, and amortization).
The accuracy and applicability of this calculator are not guaranteed.