Sign In or Create a Free Account to see full details of this property
Key Facts
Key facts for 1110 Ritchance Road
Property Type
House, Bungalow
Parking
Attached 2 garage, 12 parking
MLS #
X13576888
Size
1100-1500 sqft
Basement
Full
Listed on
2026-07-16
Lot size
630 x 2621.73
Tax
$6,419 /yr
Days on Market
100
Approximate Age
-
Maintenance Fee
-
Description
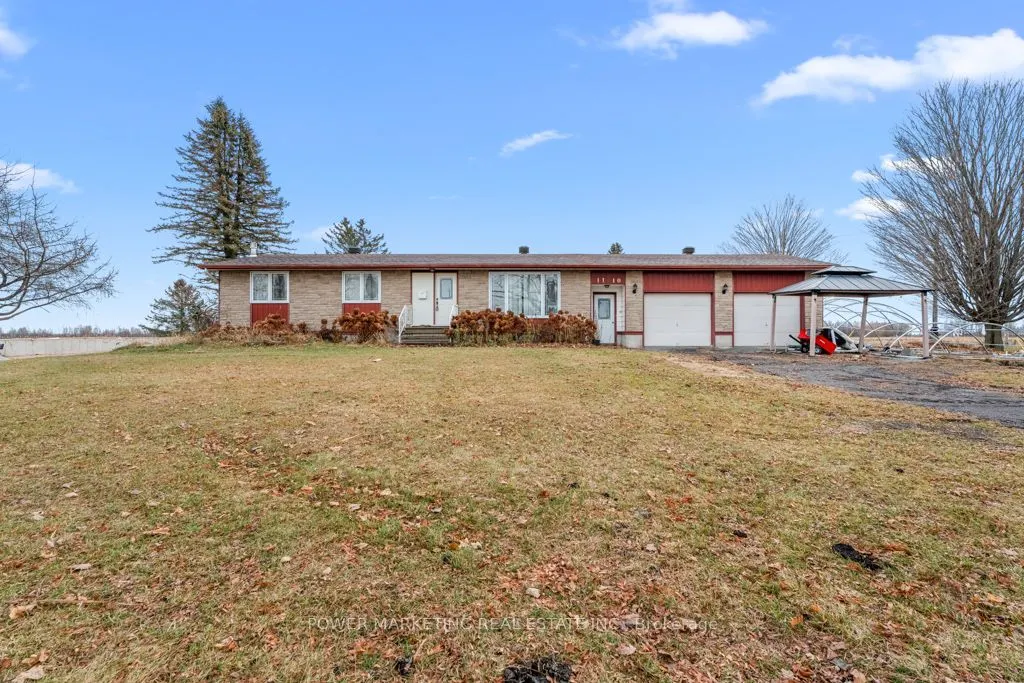
Opportunity Knocks! Gorgeous Country Home with 46 Acres of Organic Farmland Discover the perfect blend of country living and agricultural opportunity with this gorgeous bungalow on 46 acres in the heart of Eastern Ontario. Located just minutes from the Trans-Canada Hwy 17, Tim Hortons, Alfred Villag...e, and only a short drive from Hawkesbury, this property combines convenience with the tranquility of rural life. Ideal for a farm-loving family, this property features 43 acres of fertile, open fields, currently growing garlic, saffron, and other in-demand herbs. this property presents an exceptional farming opportunity. Step inside to find a bright and inviting living room, complete with beautiful hardwood floors that flow seamlessly throughout the main floor. The updated kitchen boasts elegant white cabinetry, gracious countertops, and a stylish backsplash, perfect for both cooking and entertaining. The adjoining dining area includes built-in cupboards for extra storage. The main floor also includes a full bathroom and a convenient half bath. Outside, the large deck with a gazebo provides the perfect space to relax and take in the scenic views of the private, hedged yard and charming gardens. The fully finished basement is designed for both relaxation and entertaining. Featuring a spacious family room with cozy carpet, a wet bar, and a walk-in cold room, this area is ideal for family gatherings or quiet nights in. The basement also includes a large laundry room with ample cupboard space and a walk-in closet for extra storage With an attached double garage, a U-shaped driveway, and freshly painted interiors, this home is truly move-in ready. Whether you're seeking a peaceful retreat or an active farm operation, this property offers the best of both worlds. Don't miss out on this rare opportunity. schedule a viewing today!
Full Property Details
Interior
Bedrooms
3
Total Bedrooms
3
Washrooms
2
Square Footage
1100-1500 sqft
Basement
Full
Heating Source
Propane
Heating Fuel
Forced Air
Air Conditioning
None
Family Room
Yes
Kitchens
1
Total Kitchens
1
Fireplace Features
Yes
Bedrooms
3
Total Bedrooms
3
Washrooms
2
Square Footage
1100-1500 sqft
Basement
Full
Heating Source
Propane
Heating Fuel
Forced Air
Air Conditioning
None
Family Room
Yes
Kitchens
1
Total Kitchens
1
Fireplace Features
Yes
Exterior
Depth
2621.73
Front
630.47
Driveway
Inside Entry
Lot Size
630 x 2621.73 ft
Pool
None
Parking Spaces
12
Total Parking Spaces
14.00
Parking Description
Attached
Garage Spaces
2
Depth
2621.73
Front
630.47
Driveway
Inside Entry
Lot Size
630 x 2621.73 ft
Pool
None
Parking Spaces
12
Total Parking Spaces
14.00
Parking Description
Attached
Garage Spaces
2
Building Description
Style
Bungalow
Home Type
House
Subtype
Detached
Property Orientation
South
Exterior Finish
Vinyl Siding,Stone
Sewers
Septic
Water Supply
Well
Possession Date
No Data
Style
Bungalow
Home Type
House
Subtype
Detached
Property Orientation
South
Exterior Finish
Vinyl Siding,Stone
Sewers
Septic
Water Supply
Well
Possession Date
No Data
Community
Community
Alfred
Community
Alfred
Taxes & Fees
Taxes
$6,419 /yr
Tax Year
2025
Occupancy
Owner
Taxes
$6,419 /yr
Tax Year
2025
Occupancy
Owner
Room Types
Bedroom 2
-
Dimensions 12.83 x 11.52 feet
147.8 sqft
Bedroom 3
-
Dimensions 9.68 x 8.07 feet
78.12 sqft
Den
-
Dimensions 11.68 x 10.66 feet
124.51 sqft
Dining Room
-
Dimensions 11.52 x 9.15 feet
105.41 sqft
Dining Room
-
Dimensions 14.5 x 7.09 feet
102.8 sqft
Family Room
-
Dimensions 20.01 x 20.41 feet
408.4 sqft
Foyer
-
Dimensions 6.82 x 4.07 feet
27.76 sqft
Kitchen
-
Dimensions 11.52 x 10.93 feet
125.91 sqft
Laundry
-
Dimensions 19.59 x 10.93 feet
214.12 sqft
Living Room
-
Dimensions 16.01 x 11.42 feet
182.83 sqft
Primary Bedroom
-
Dimensions 16.44 x 11.32 feet
186.1 sqft
Utility Room
-
Dimensions 12.07 x 5.15 feet
62.16 sqft
Similar Properties(No results)
Mortgage Calculator
Calculate your estimated monthly mortgage payment
Price
$1,199,000
$
%
%
Total cost of mortgage
$0
Monthly payment
By clicking Save, we will calculate your estimated mortgage for all properties using the saved values (down payment percentage, interest rate, and amortization).
The accuracy and applicability of this calculator are not guaranteed.