Sign In or Create a Free Account to see full details of this property
Key Facts
Key facts for 123 Ch Du Domaine Road
Property Type
House, Bungalow-Raised
Parking
Attached 1 garage, 6 parking
MLS #
X13522344
Size
1100-1500 sqft
Basement
Full,Finished
Listed on
2026-07-04
Lot size
99 x 421.75
Tax
$5,341 /yr
Days on Market
112
Approximate Age
-
Maintenance Fee
-
Description
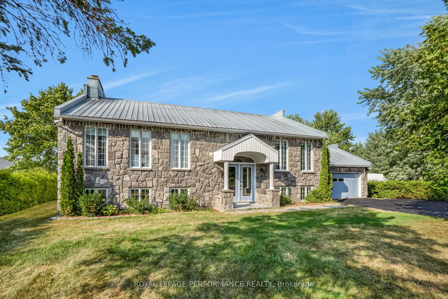
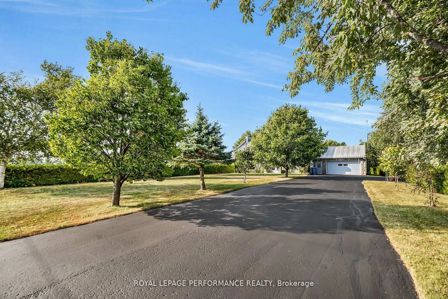
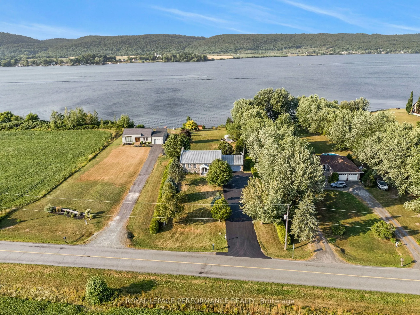
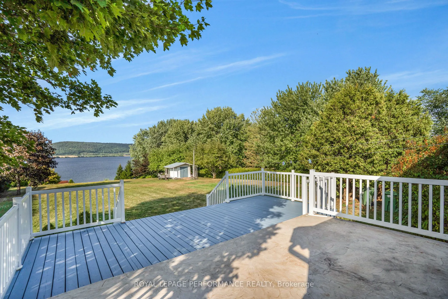
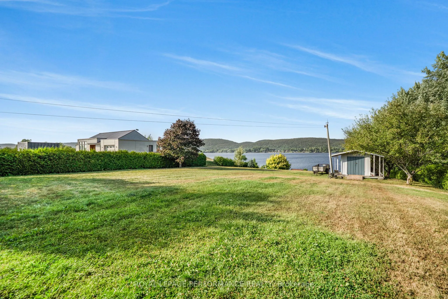
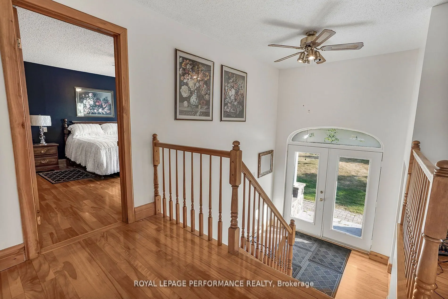
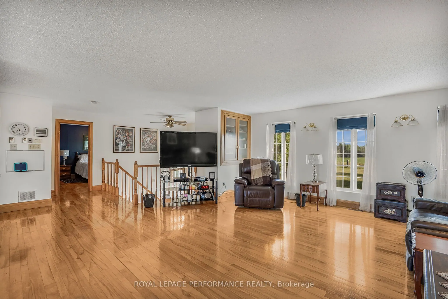
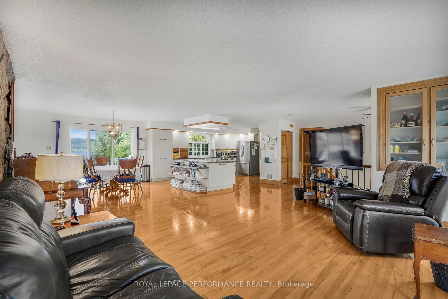
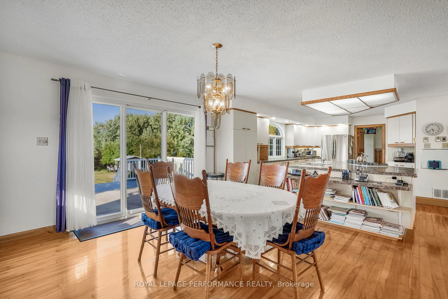
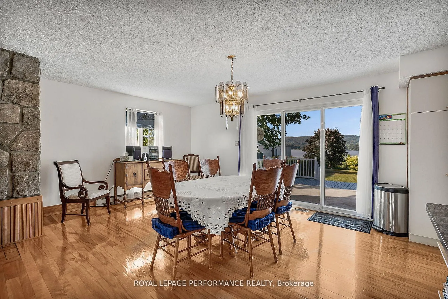
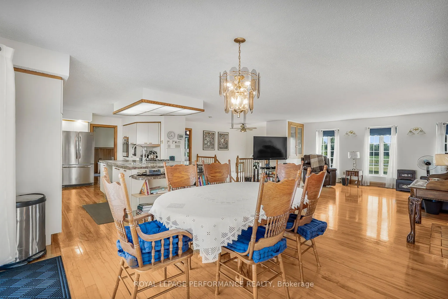
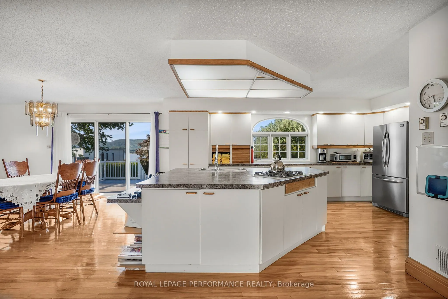
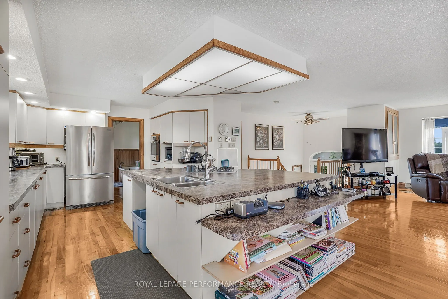
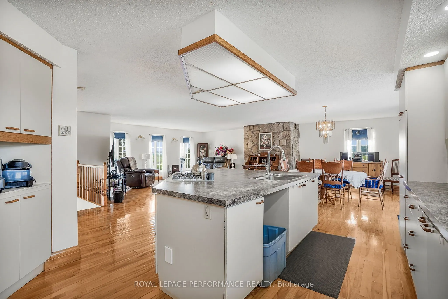
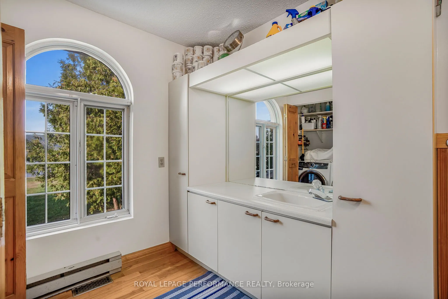
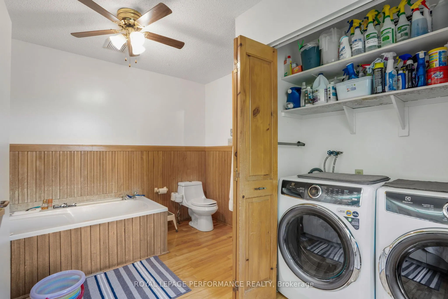
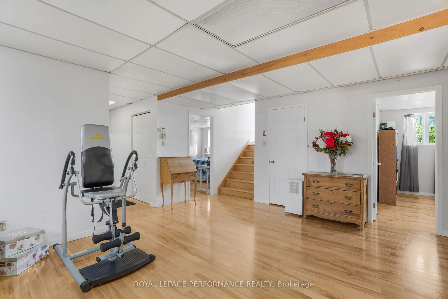
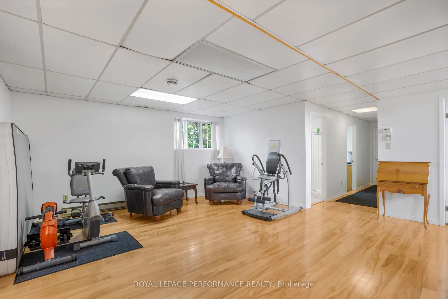
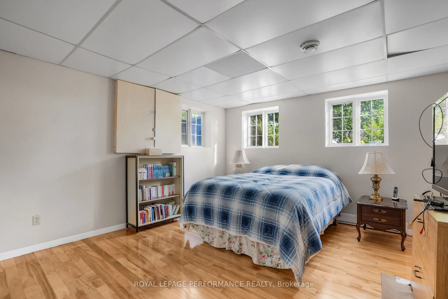
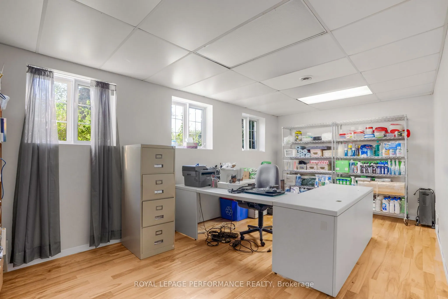
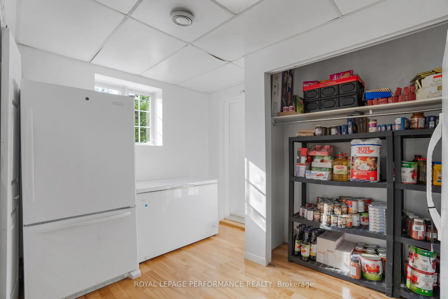
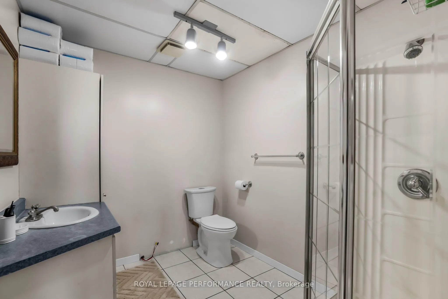
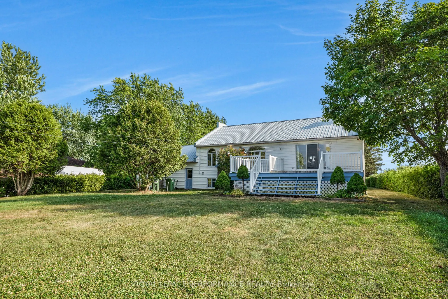
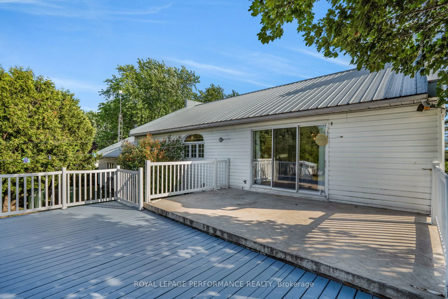
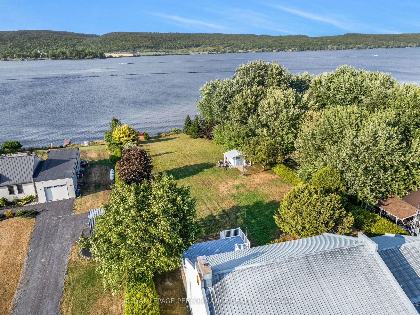
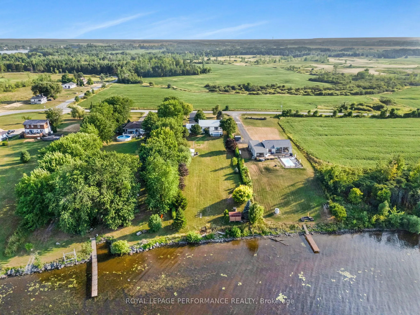
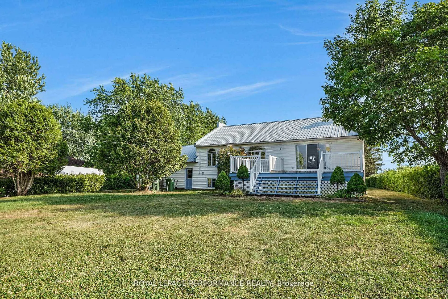
WATERFRONT: Experience the ultimate river lifestyle in the peaceful community of Lefaivre's Domaine Chartrand. Set on nearly an acre of flat land with 98 feet of pristine waterfront, this beautifully maintained home offers the perfect blend of comfort and nature.Featuring 4bedrooms (1+3), 2 bathroom...s (1+1), over 1,400 sq. ft. on the main level, an open-concept layout with hardwood floors, a spacious Kitchen with island, and patio doors leading to a large deck with breathtaking river views.Recent upgrades include a new 4-bedroom septic system (2025) and new water treatment system. The finished basement adds a family room, three bedrooms, office, and second bath, while the heated garage provides year-round convenience.Launch your kayak from your own backyard, dock your boat, fish in every season, or simply unwind by the water. A true four-season waterfront retreat you'll be proud to call home.
Full Property Details
Interior
Bedrooms
1
Bedrooms Plus
3
Total Bedrooms
4
Washrooms
2
Square Footage
1100-1500 sqft
Basement
Full,Finished
Heating Source
Electric
Heating Fuel
Heat Pump
Air Conditioning
Central Air
Family Room
Yes
Kitchens
1
Total Kitchens
1
Fireplace Features
Yes
Bedrooms
1
Bedrooms Plus
3
Total Bedrooms
4
Washrooms
2
Square Footage
1100-1500 sqft
Basement
Full,Finished
Heating Source
Electric
Heating Fuel
Heat Pump
Air Conditioning
Central Air
Family Room
Yes
Kitchens
1
Total Kitchens
1
Fireplace Features
Yes
Exterior
Depth
421.75
Front
98.92
Driveway
Front Yard Parking
Lot Size
99 x 421.75 ft
Pool
None
Waterfront
Direct
Parking Spaces
6
Total Parking Spaces
7.00
Parking Description
Attached
Garage Spaces
1
Depth
421.75
Front
98.92
Driveway
Front Yard Parking
Lot Size
99 x 421.75 ft
Pool
None
Waterfront
Direct
Parking Spaces
6
Total Parking Spaces
7.00
Parking Description
Attached
Garage Spaces
1
Building Description
Style
Bungalow-Raised
Home Type
House
Subtype
Detached
Property Orientation
North
Exterior Finish
Stone
Sewers
Septic
Water Supply
Well
Possession Date
No Data
Style
Bungalow-Raised
Home Type
House
Subtype
Detached
Property Orientation
North
Exterior Finish
Stone
Sewers
Septic
Water Supply
Well
Possession Date
No Data
Community
Community
Alfred and Plantagenet Township
Community
Alfred and Plantagenet Township
Taxes & Fees
Taxes
$5,341 /yr
Tax Year
2026
Occupancy
Owner
Taxes
$5,341 /yr
Tax Year
2026
Occupancy
Owner
Room Types
Bathroom
-
Dimensions 11.25 x 9.65 feet
108.56 sqft
Bathroom
-
Dimensions 8.56 x 6.82 feet
58.38 sqft
Bedroom 2
-
Dimensions 14.27 x 13.22 feet
188.65 sqft
Bedroom 3
-
Dimensions 18.47 x 10.56 feet
195.04 sqft
Bedroom 4
-
Dimensions 12.24 x 7.19 feet
88.01 sqft
Dining Room
-
Dimensions 15.85 x 11.61 feet
184.02 sqft
Family Room
-
Dimensions 18.18 x 15.52 feet
282.15 sqft
Kitchen
-
Dimensions 15.98 x 11.42 feet
182.49 sqft
Living Room
-
Dimensions 19 x 14.99 feet
284.81 sqft
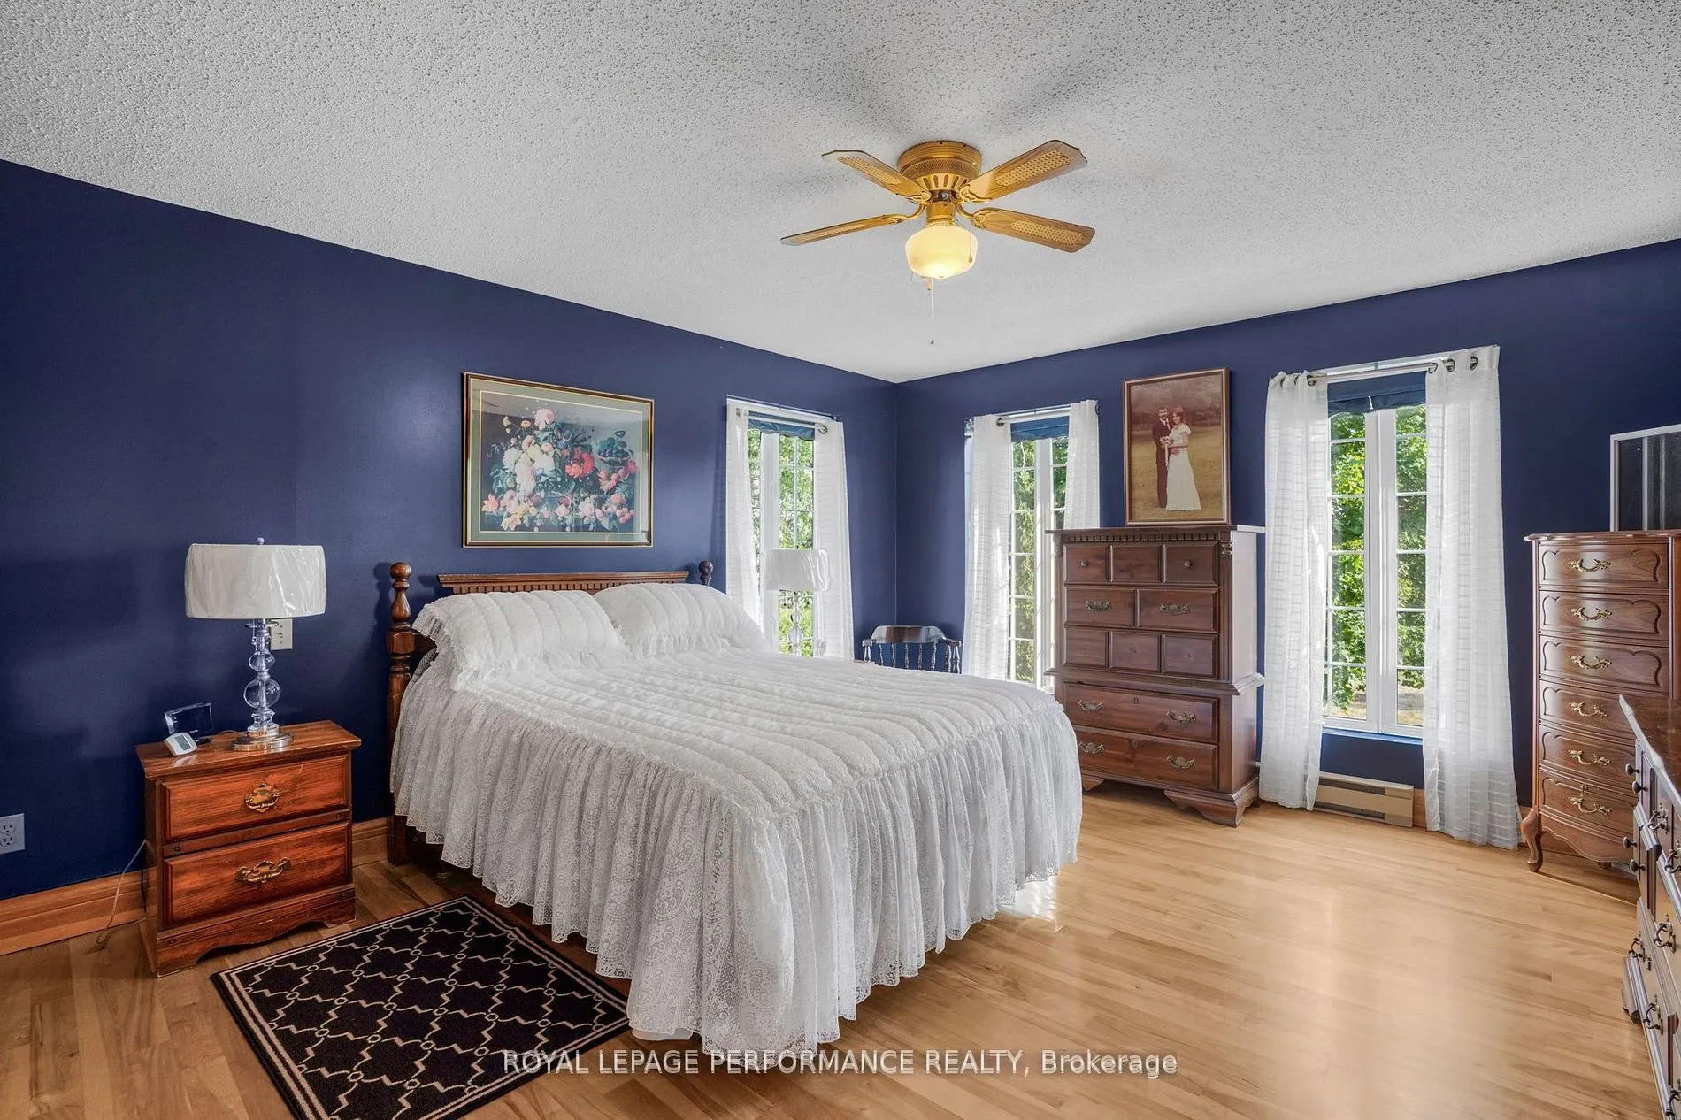
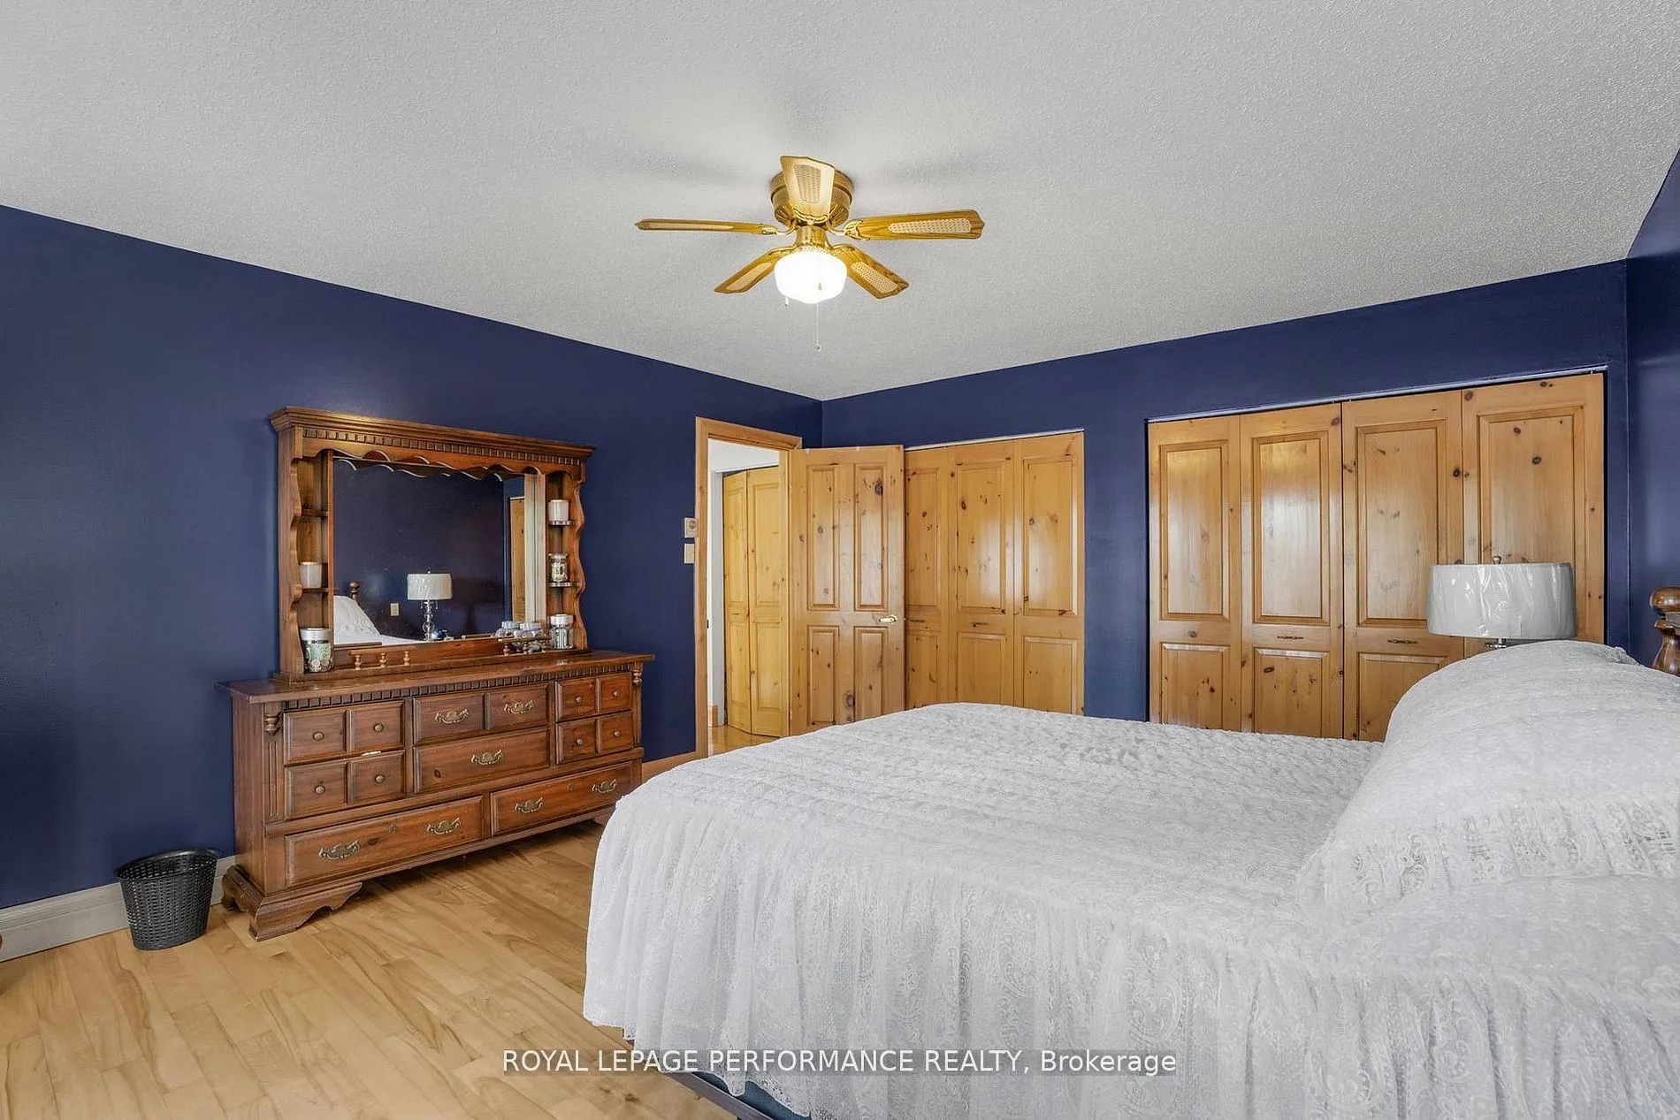
Primary Bedroom
-
Dimensions 15.62 x 13.52 feet
211.18 sqft
Similar Properties(No results)
Mortgage Calculator
Calculate your estimated monthly mortgage payment
Price
$649,000
$
%
%
Total cost of mortgage
$0
Monthly payment
By clicking Save, we will calculate your estimated mortgage for all properties using the saved values (down payment percentage, interest rate, and amortization).
The accuracy and applicability of this calculator are not guaranteed.