Sign In or Create a Free Account to see full details of this property
Key Facts
Key facts for 75 Stanley Avenue
Property Type
House, 2-Storey
Parking
None 0 garage, 2 parking
MLS #
X12285876
Size
1500-2000 sqft
Basement
Partially Finished,Walk-Out
Listed on
2025-07-15
Lot size
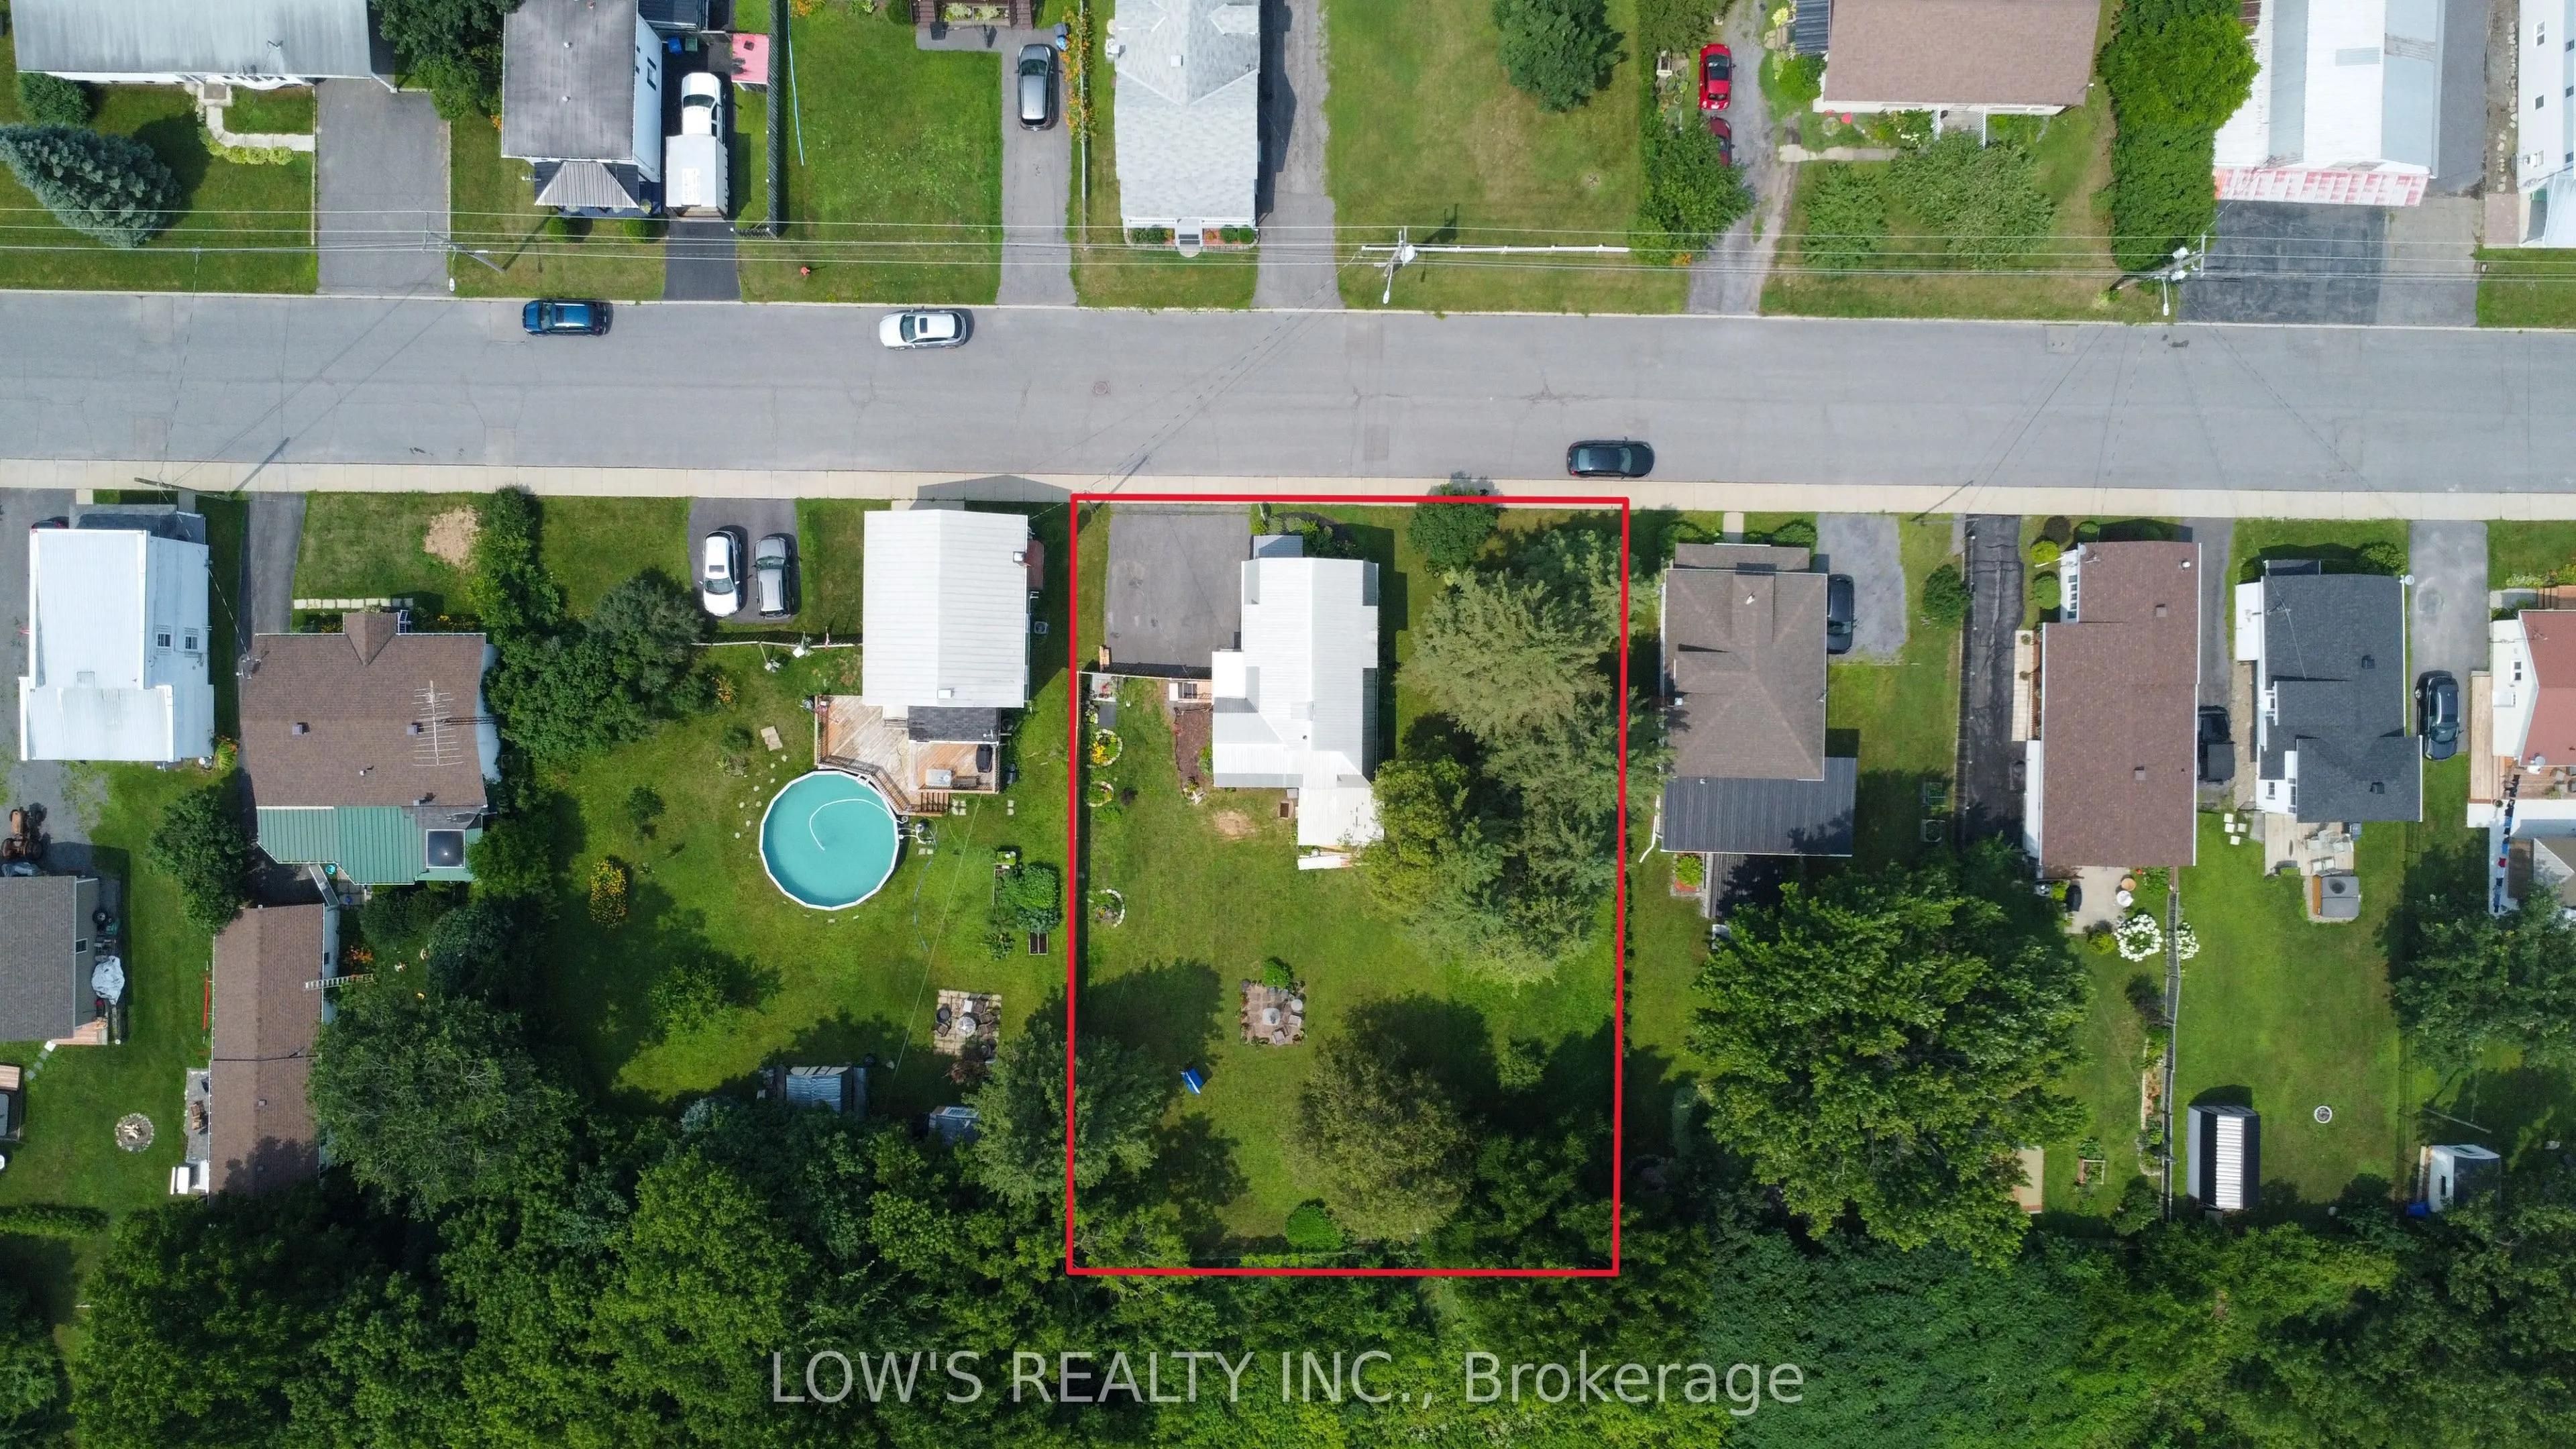
99 x 128.0
Tax
$2,221 /yr
Days on Market
45
Approximate Age
-
Maintenance Fee
-
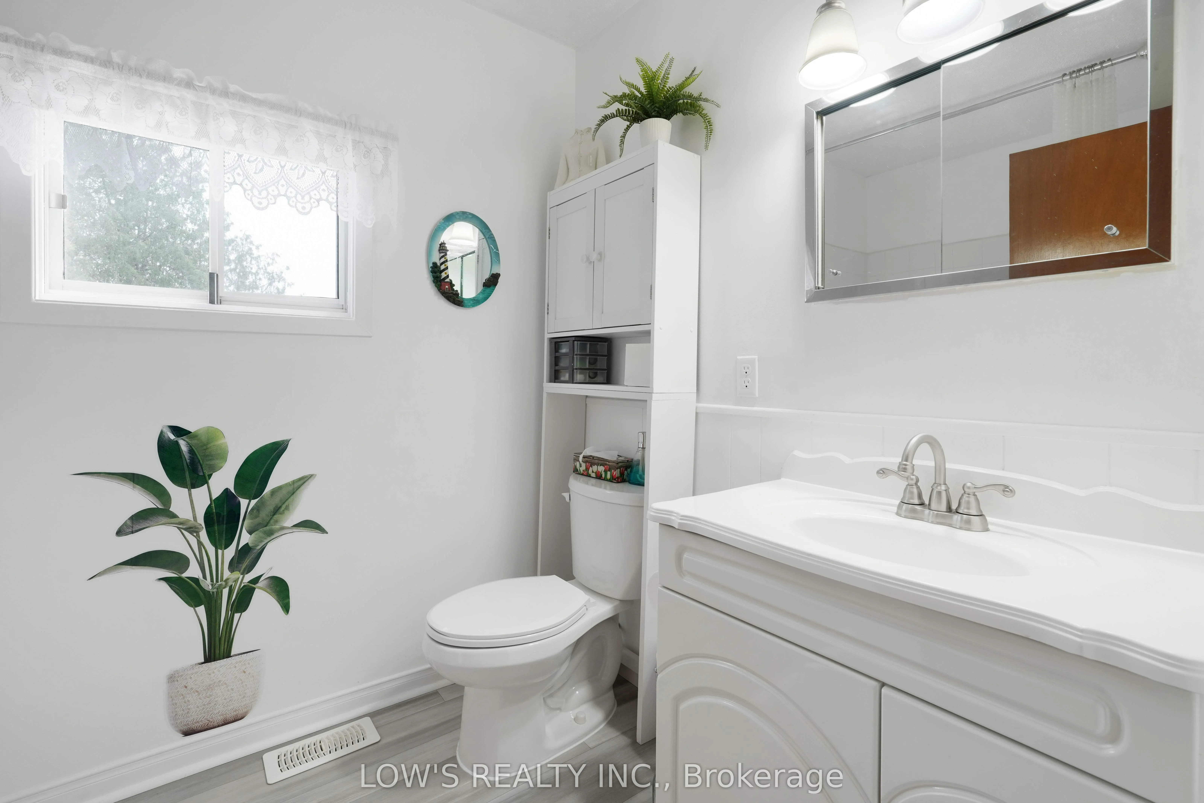
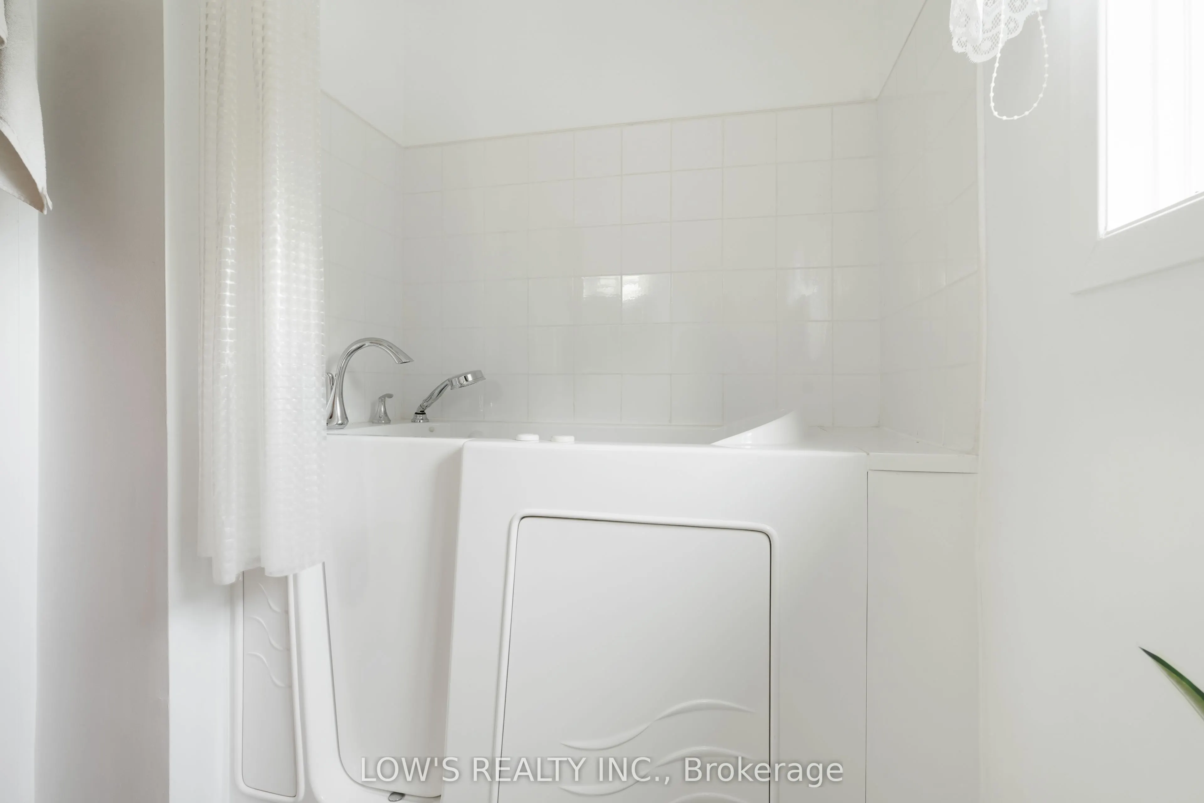
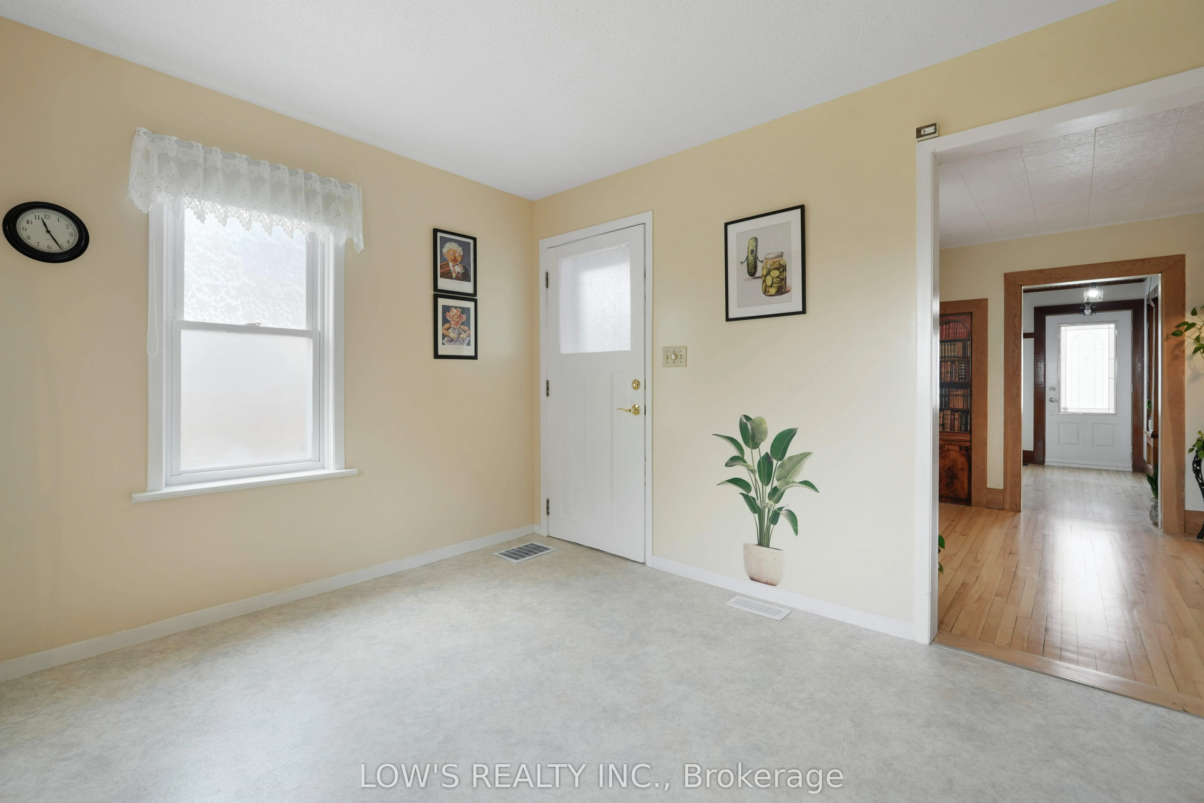
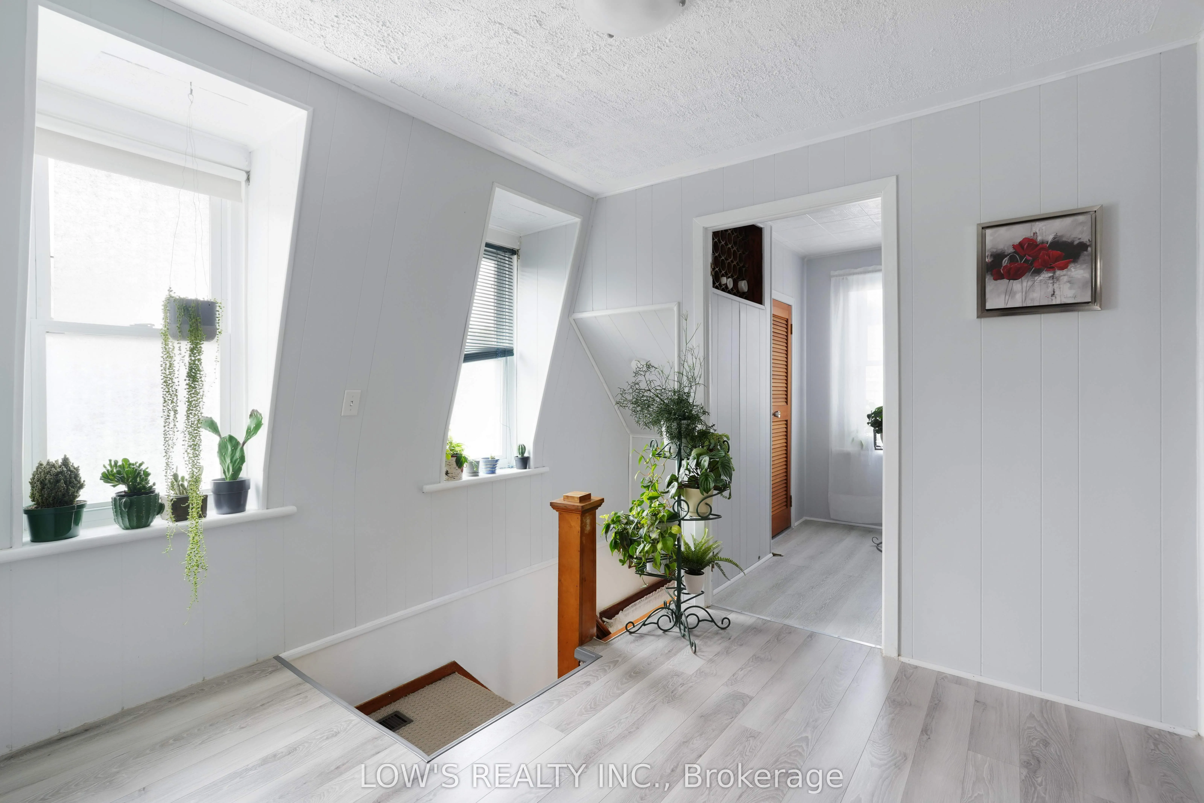
Description
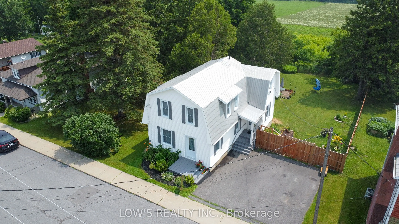
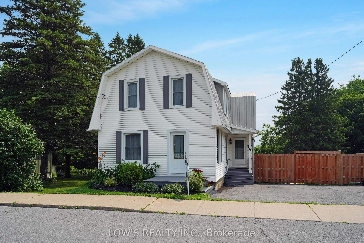
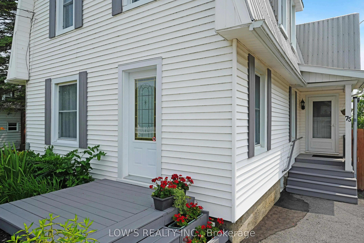
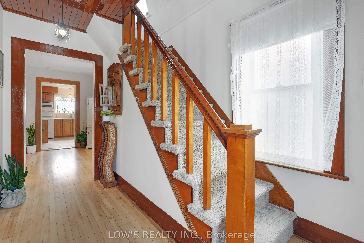
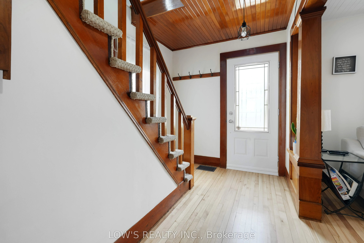
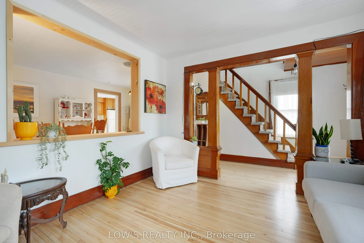
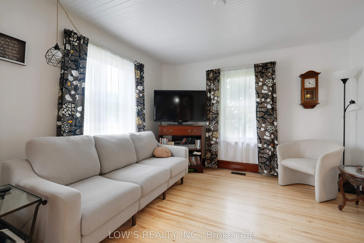
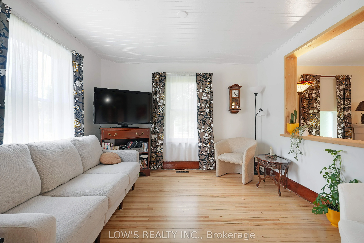
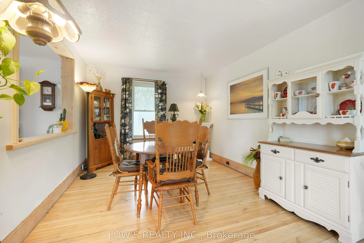
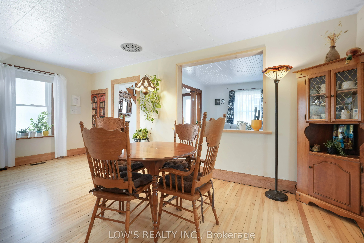
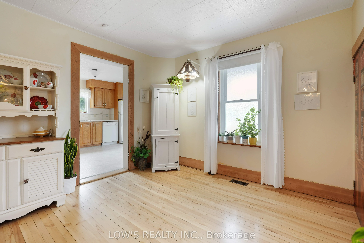
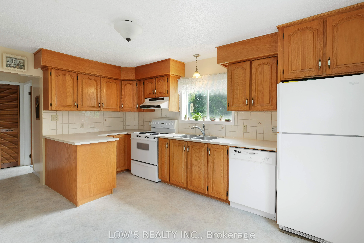
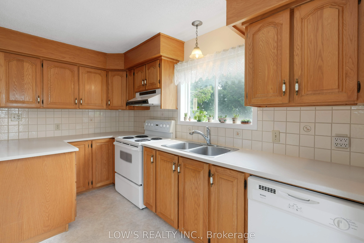
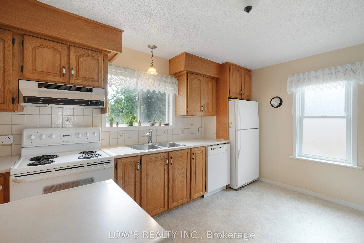
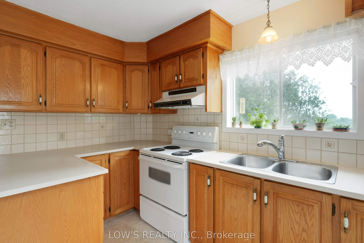
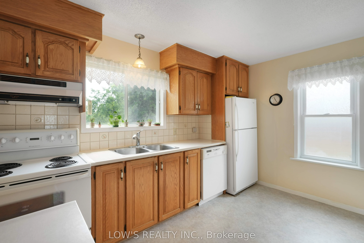
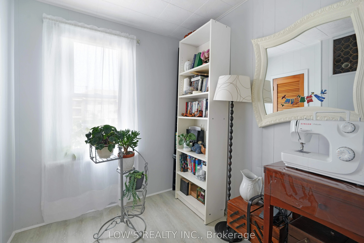
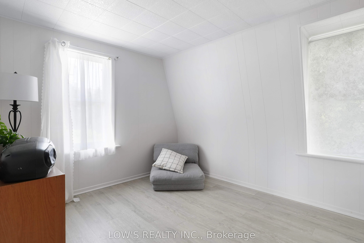
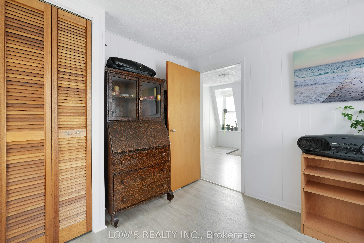
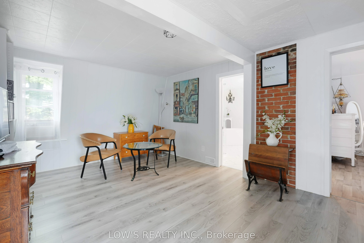
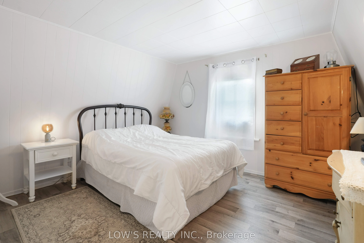
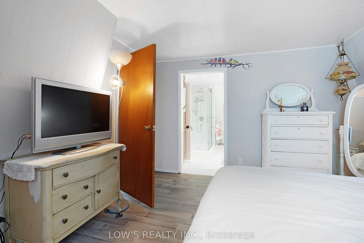
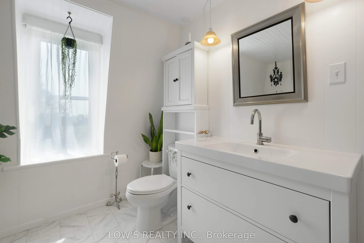
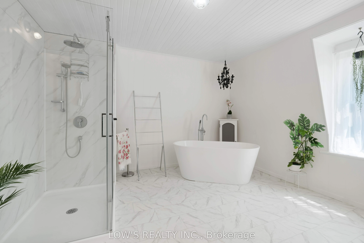
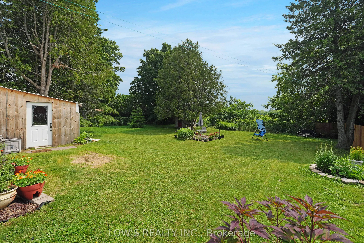
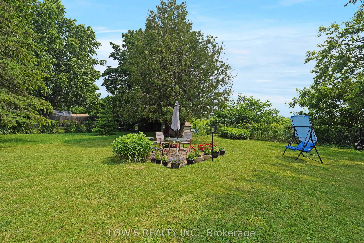
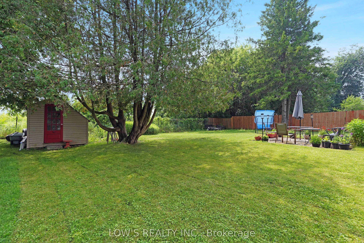
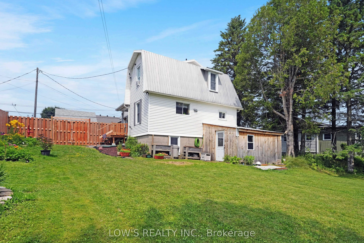
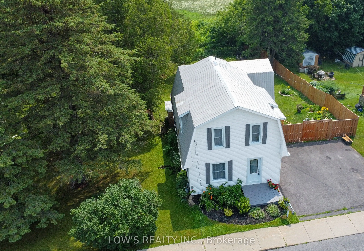
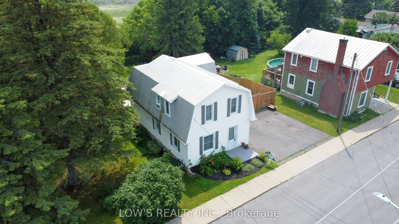
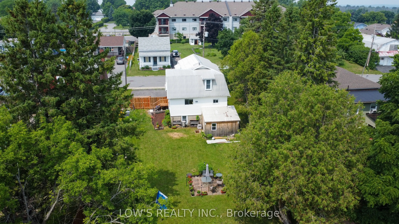
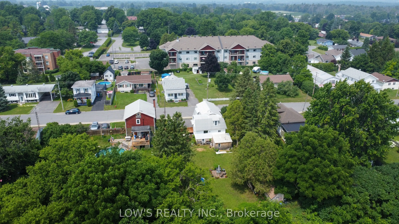
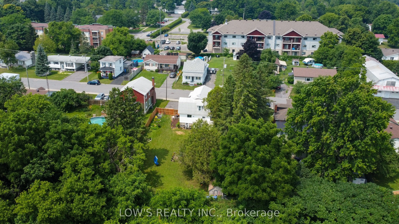
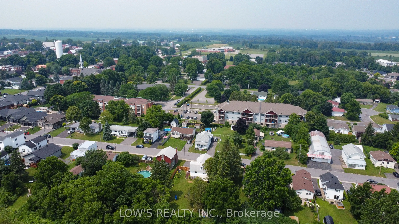
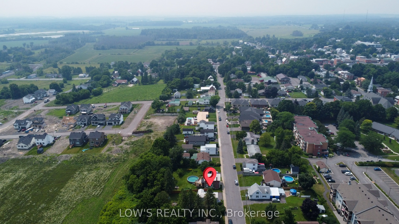
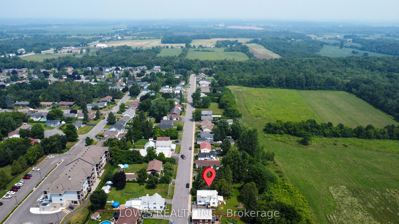
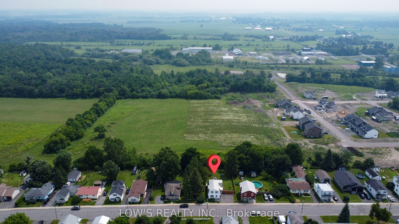
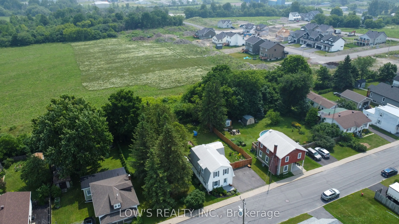
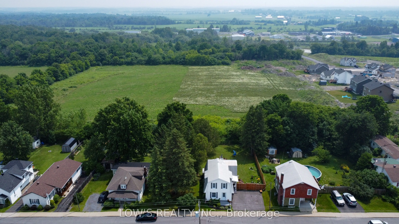
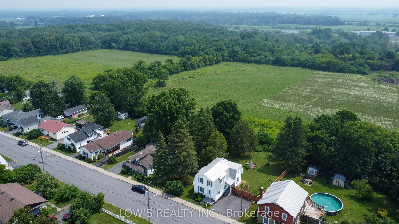
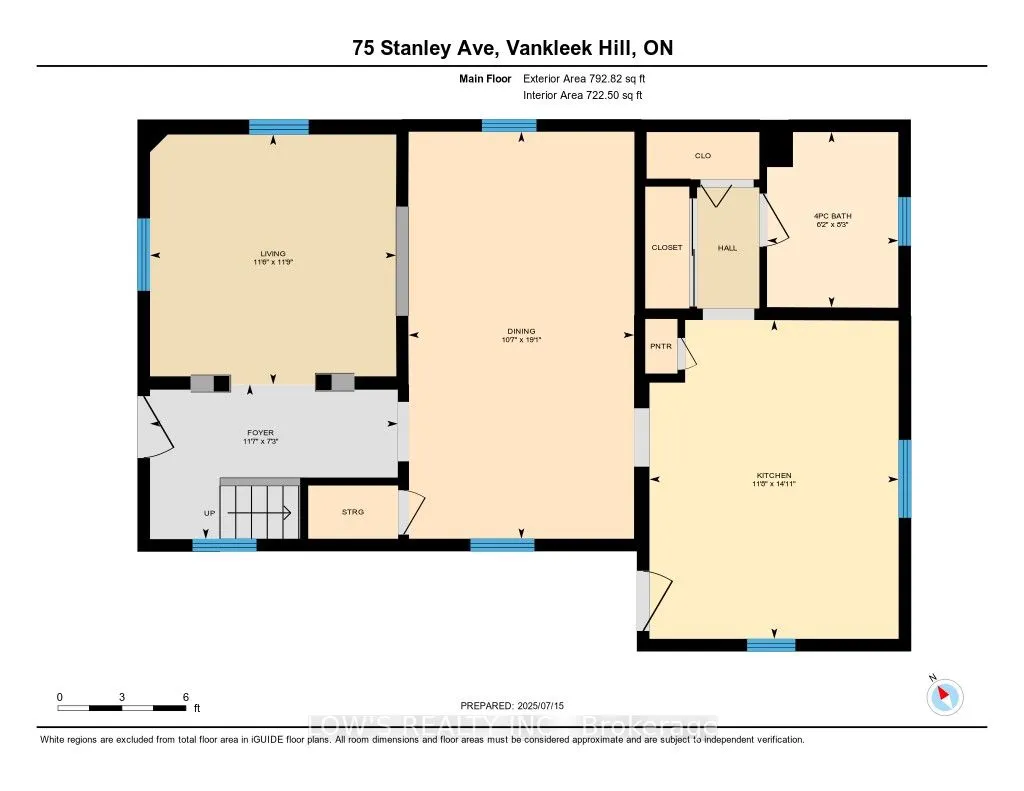
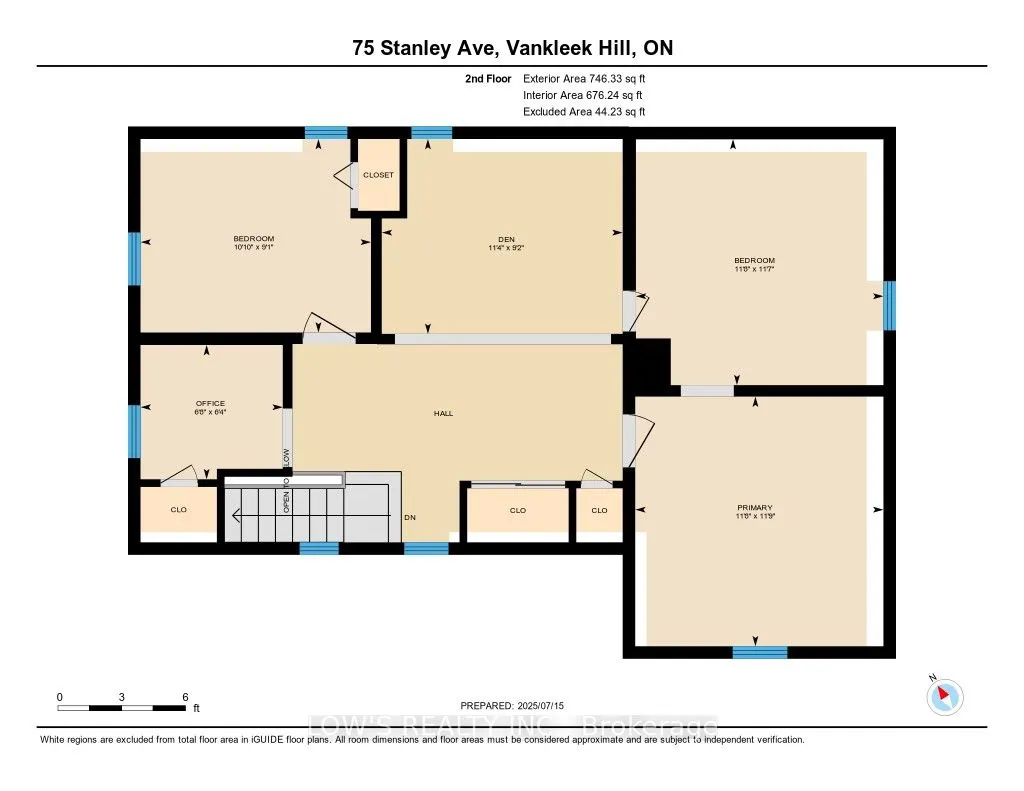
Modernized Home on a Large Beautiful Lot in the Heart of Vankleek Hill. Welcome to your dream home on Stanley Street, Vankleek Hill! This updated 3-bedroom, 2-bathroom home seamlessly blends modern comfort with small-town charm, situated on a large lot with numerous mature trees and a beautiful, fen...ced backyard offering stunning views of the surrounding countryside. Step inside to a warm and spacious interior. The main floor features a formal living room and dining room, perfect for entertaining or family dinners. The eat-in kitchen offers ample space and convenience for everyday cooking and gathering. Full modern bathroom. Upstairs, an open-concept rec room provides a bright, flexible space ideal for a home office, playroom, or movie nights. Primary bedroom with a cheater door to a complete luxurious bathroom. The guest bedroom and office/bedroom complete the second level. Enjoy the efficiency of natural gas heating and two tastefully renovated full bathrooms. The unfinished basement offers endless potential to create a home gym, workshop, or additional living area that suits your lifestyle with easy access to the private backyard. Outside, the lot truly shines. Whether you're sipping coffee on the porch, tending a garden, or enjoying a sunset, the generous outdoor space offers peace, privacy, and room to grow. The home is fully serviced by town water and sewer for easy living. Located just a short walk from Vankleek Hill's charming downtown area, featuring cafes, shops, and historic architecture, this property offers a rare opportunity to enjoy modern amenities in one of Ontario's most picturesque villages. Book your showing today! Please allow 24-hour notice for all showings.
Full Property Details
Interior
Bedrooms
3
Total Bedrooms
3
Washrooms
2
Square Footage
1500-2000 sqft
Basement
Partially Finished,Walk-Out
Heating Source
Gas
Heating Fuel
Forced Air
Air Conditioning
None
Family Room
Yes
Kitchens
1
Total Kitchens
1
Fireplace Features
No
Bedrooms
3
Total Bedrooms
3
Washrooms
2
Square Footage
1500-2000 sqft
Basement
Partially Finished,Walk-Out
Heating Source
Gas
Heating Fuel
Forced Air
Air Conditioning
None
Family Room
Yes
Kitchens
1
Total Kitchens
1
Fireplace Features
No
Exterior
Depth
128.0
Front
99.0
Driveway
Private Double
Lot Size
99 x 128.0 ft
Pool
None
Parking Spaces
2
Total Parking Spaces
2.00
Parking Description
None
Garage Spaces
0
Zoning
Residential
Depth
128.0
Front
99.0
Driveway
Private Double
Lot Size
99 x 128.0 ft
Pool
None
Parking Spaces
2
Total Parking Spaces
2.00
Parking Description
None
Garage Spaces
0
Zoning
Residential
Building Description
Style
2-Storey
Home Type
House
Subtype
Detached
Property Orientation
West
Exterior Finish
Vinyl Siding
Sewers
Sewer
Water Supply
Municipal
Possession Date
No Data
Style
2-Storey
Home Type
House
Subtype
Detached
Property Orientation
West
Exterior Finish
Vinyl Siding
Sewers
Sewer
Water Supply
Municipal
Possession Date
No Data
Community
Community
Vankleek Hill
Community
Vankleek Hill
Taxes & Fees
Taxes
$2,221 /yr
Tax Year
2025
Taxes
$2,221 /yr
Tax Year
2025
Room Types
Bedroom
-
Dimensions 11.58 x 11.65 feet
134.91 sqft
Bedroom
-
Dimensions 9.12 x 10.86 feet
99.04 sqft
Den
-
Dimensions 9.19 x 11.35 feet
104.31 sqft
Dining Room
-
Dimensions 19.09 x 10.56 feet
201.59 sqft
Foyer
-
Dimensions 7.25 x 11.61 feet
84.17 sqft
Kitchen
-
Dimensions 14.93 x 11.68 feet
174.38 sqft
Living Room
-
Dimensions 11.71 x 11.55 feet
135.25 sqft
Office
-
Dimensions 6.33 x 6.69 feet
42.35 sqft
Primary Bedroom
-
Dimensions 11.75 x 11.68 feet
137.24 sqft
Similar Properties(No results)
Mortgage Calculator
Calculate your estimated monthly mortgage payment
Price
$450,000
$
%
%
Total cost of mortgage
$0
Monthly payment
By clicking Save, we will calculate your estimated mortgage for all properties using the saved values (down payment percentage, interest rate, and amortization).
The accuracy and applicability of this calculator are not guaranteed.