Sign In or Create a Free Account to see full details of this property
Key Facts
Key facts for 25 Fourth Avenue
Property Type
Other, Bungalow
Parking
None 0 garage, 2 parking
MLS #
X14141224
Size
1500-2000 sqft
Basement
None
Listed on
2026-11-02
Lot size
68 x 125.0
Tax
$1,058.88 /yr
Days on Market
0
Approximate Age
31-50
Maintenance Fee
-
Description
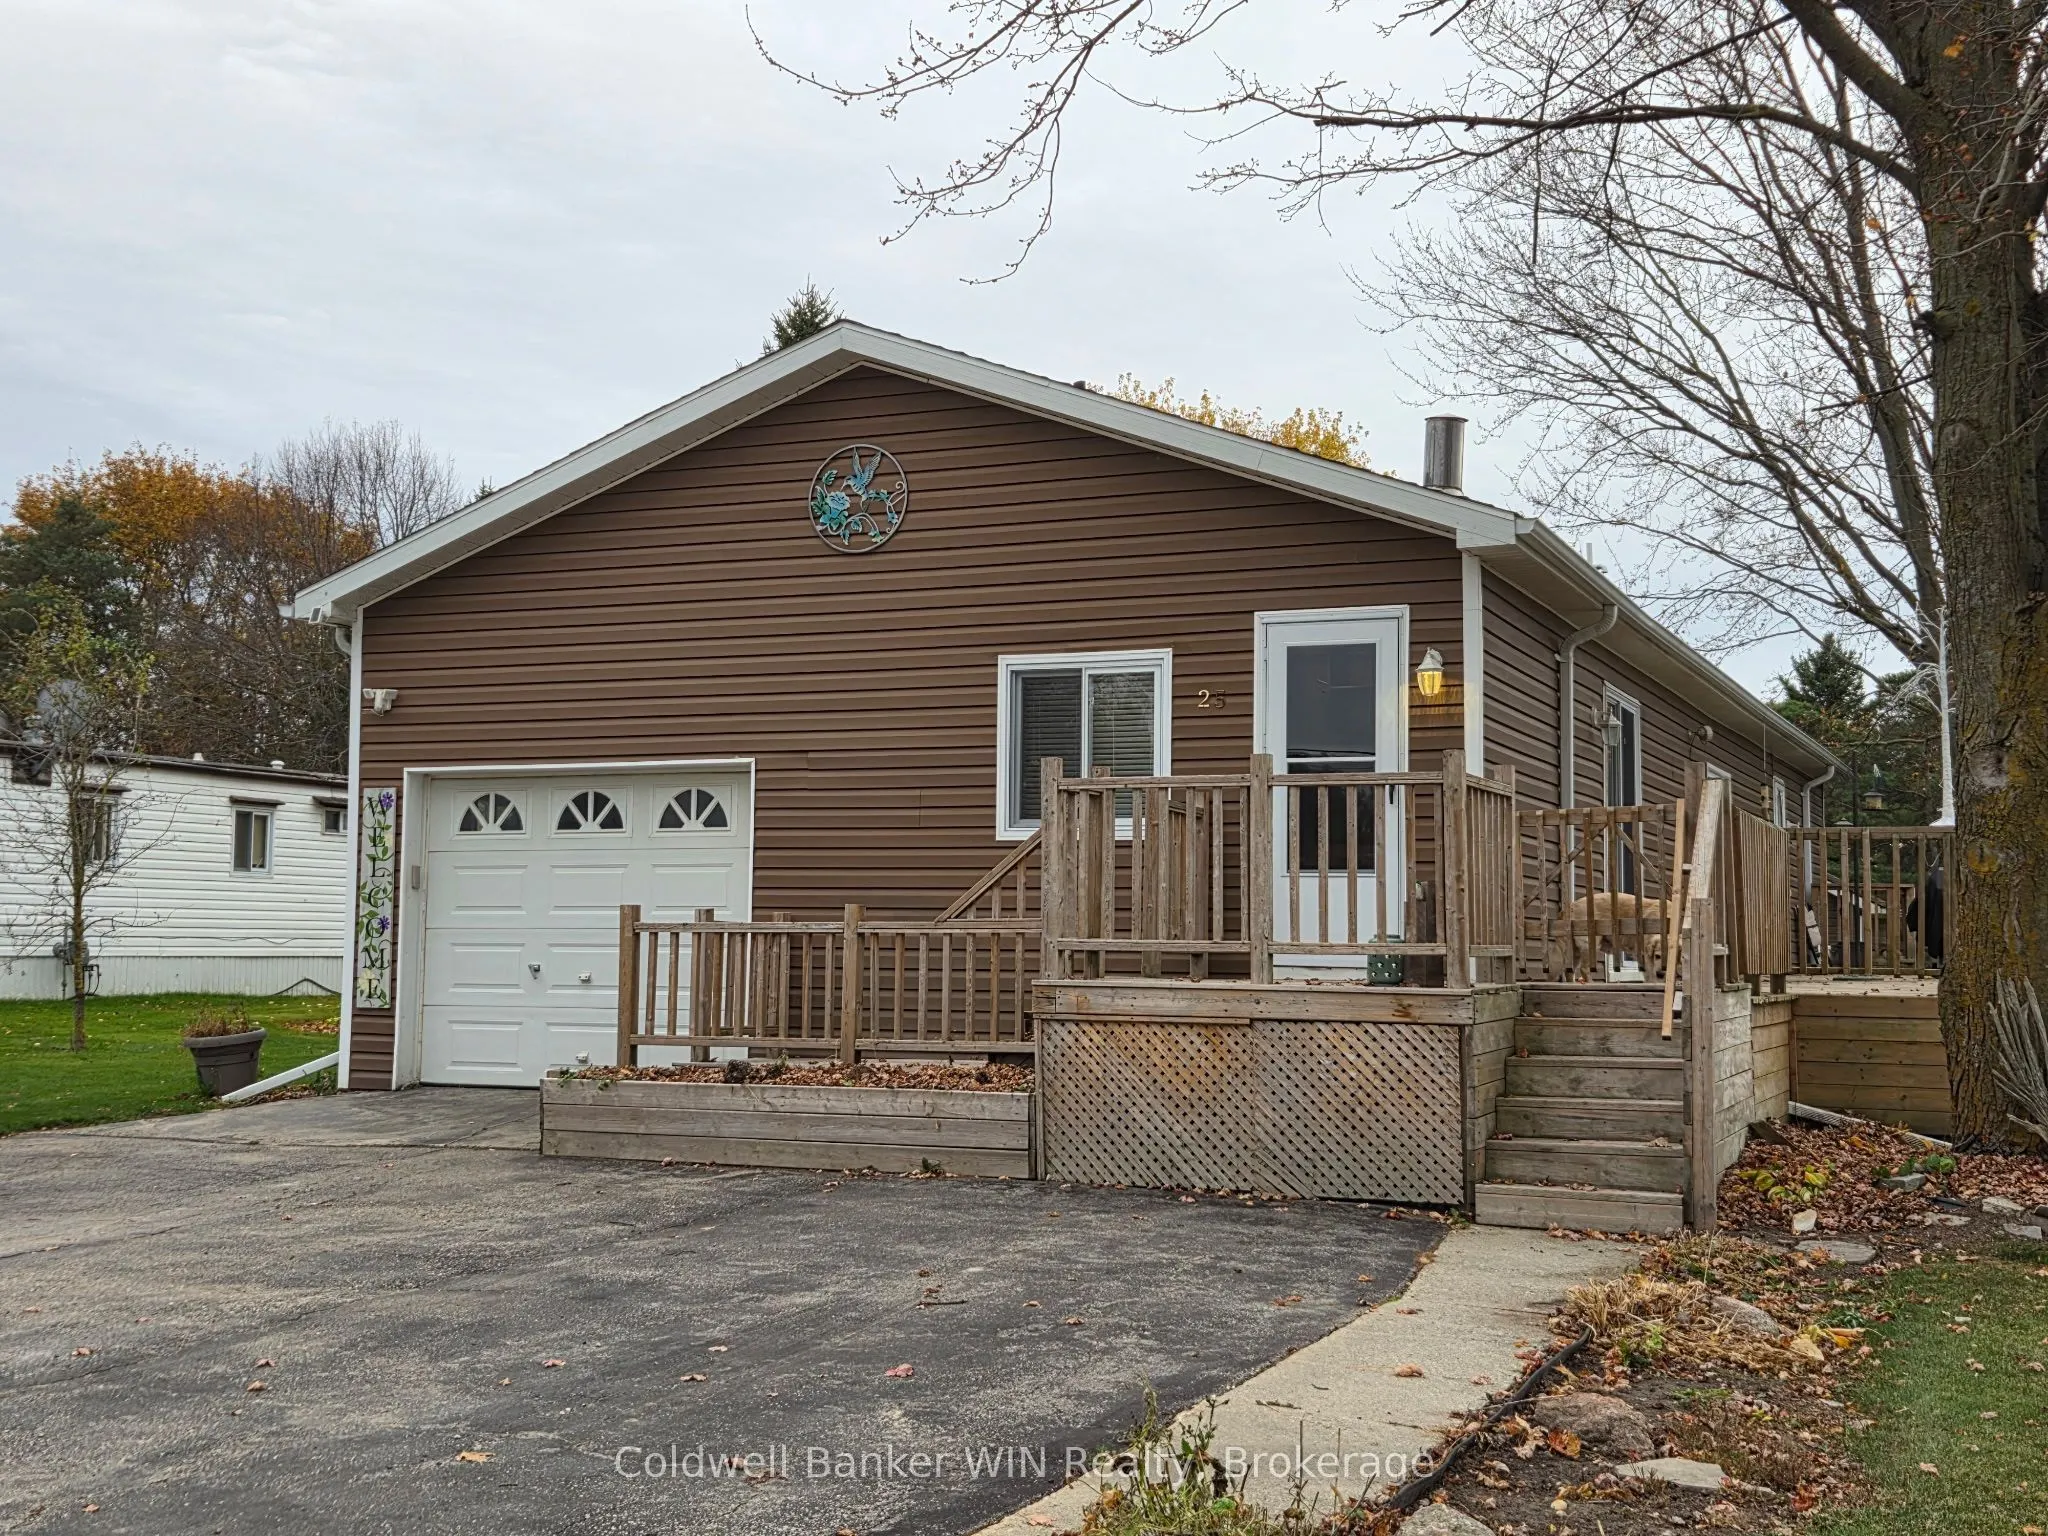
This CSA approved 2 bedroom, 1 /2 bath home offers an affordable, low-maintained lifestyle. Located in the well-established, well managed Conestoga Estates provides easy access to local towns and cities alike. This home is equipped with modern appliances and a one-year-old, $26,000 high end natural ...gas furnace and air condition. The interior has been redrywalled and has had the ceiling insula and upgraded. These upgrades along with Thermopane windows provide for an impressive energy cost. You have a choice of 2 oversized bedrooms for use as a principal bedroom. The large foyer opens into a large open concept area in which the dining room and Livingroom are located. For casual dining, snacks or your morning coffee/tea you can use the breakfast bar located in the large kitchen. The spacious layout also provides room for 2 freezers which are included. Additional storage and workshop area can be found in an area located at the front of the home has an overhead door. A great place to store the lawn tractor and snowblower.. A large wooden deck along the side of this home is perfect to relaxing or entertaining. A large 10 ft. X 16 ft. Storage shed and two cherry trees can be found on this oversized lot. Water and sewage services are provided by park owned and maintained systems. Land lease fees, property taxes and water testing fees are conveniently bundled together for your convenience.
Full Property Details
Interior
Bedrooms
3
Total Bedrooms
3
Washrooms
2
Square Footage
1500-2000 sqft
Basement
None
Heating Source
Gas
Heating Fuel
Forced Air
Air Conditioning
Central Air
Family Room
No
Kitchens
1
Total Kitchens
1
Fireplace Features
No
Bedrooms
3
Total Bedrooms
3
Washrooms
2
Square Footage
1500-2000 sqft
Basement
None
Heating Source
Gas
Heating Fuel
Forced Air
Air Conditioning
Central Air
Family Room
No
Kitchens
1
Total Kitchens
1
Fireplace Features
No
Exterior
Depth
125.0
Front
68.0
Acreage
< .50
Driveway
Private Double
Lot Size
68 x 125.0 ft
Pool
None
Parking Spaces
2
Total Parking Spaces
2.00
Parking Description
None
Garage Spaces
0
Zoning
R1A-20
Depth
125.0
Front
68.0
Acreage
< .50
Driveway
Private Double
Lot Size
68 x 125.0 ft
Pool
None
Parking Spaces
2
Total Parking Spaces
2.00
Parking Description
None
Garage Spaces
0
Zoning
R1A-20
Building Description
Style
Bungalow
Home Type
Other
Subtype
Modular Home
Year Built
31-50
Property Orientation
East
Exterior Finish
Vinyl Siding
Sewers
Septic
Water Supply
Well
Possession Date
No Data
Style
Bungalow
Home Type
Other
Subtype
Modular Home
Year Built
31-50
Property Orientation
East
Exterior Finish
Vinyl Siding
Sewers
Septic
Water Supply
Well
Possession Date
No Data
Community
Community
Rural Wellington North
Community
Rural Wellington North
Taxes & Fees
Taxes
$1,058.88 /yr
Tax Year
2026
Occupancy
Owner
Taxes
$1,058.88 /yr
Tax Year
2026
Occupancy
Owner
Room Types
Bedroom
Laminate
Dimensions 11.25 x 12.66 feet
142.43 sqft
Bedroom
Broadloom
Dimensions 11.68 x 15.58 feet
181.97 sqft
Bedroom
Broadloom
Dimensions 7.15 x 16.6 feet
118.69 sqft
Dining Room
-
Dimensions 9.58 x 10.33 feet
98.96 sqft
Foyer
-
Dimensions 6.5 x 9.51 feet
61.82 sqft
Kitchen
-
Dimensions 11.58 x 16.67 feet
193.04 sqft
Living Room
-
Dimensions 12.99 x 19.49 feet
253.18 sqft
Similar Properties(No results)
Mortgage Calculator
Calculate your estimated monthly mortgage payment
Price
$319,900
$
%
%
Total cost of mortgage
$0
Monthly payment
By clicking Save, we will calculate your estimated mortgage for all properties using the saved values (down payment percentage, interest rate, and amortization).
The accuracy and applicability of this calculator are not guaranteed.