Sign In or Create a Free Account to see full details of this property
Key Facts
Key facts for 362 Wortley Road
Property Type
Apartment, 2-Storey
Parking
None 0 garage, 6 parking
MLS #
X14137002
Size
1500-2000 sqft
Basement
Apartment
Listed on
2026-11-01
Lot size
33 x 100.0
Tax
$5,079 /yr
Days on Market
0
Approximate Age
-
Maintenance Fee
-
Description
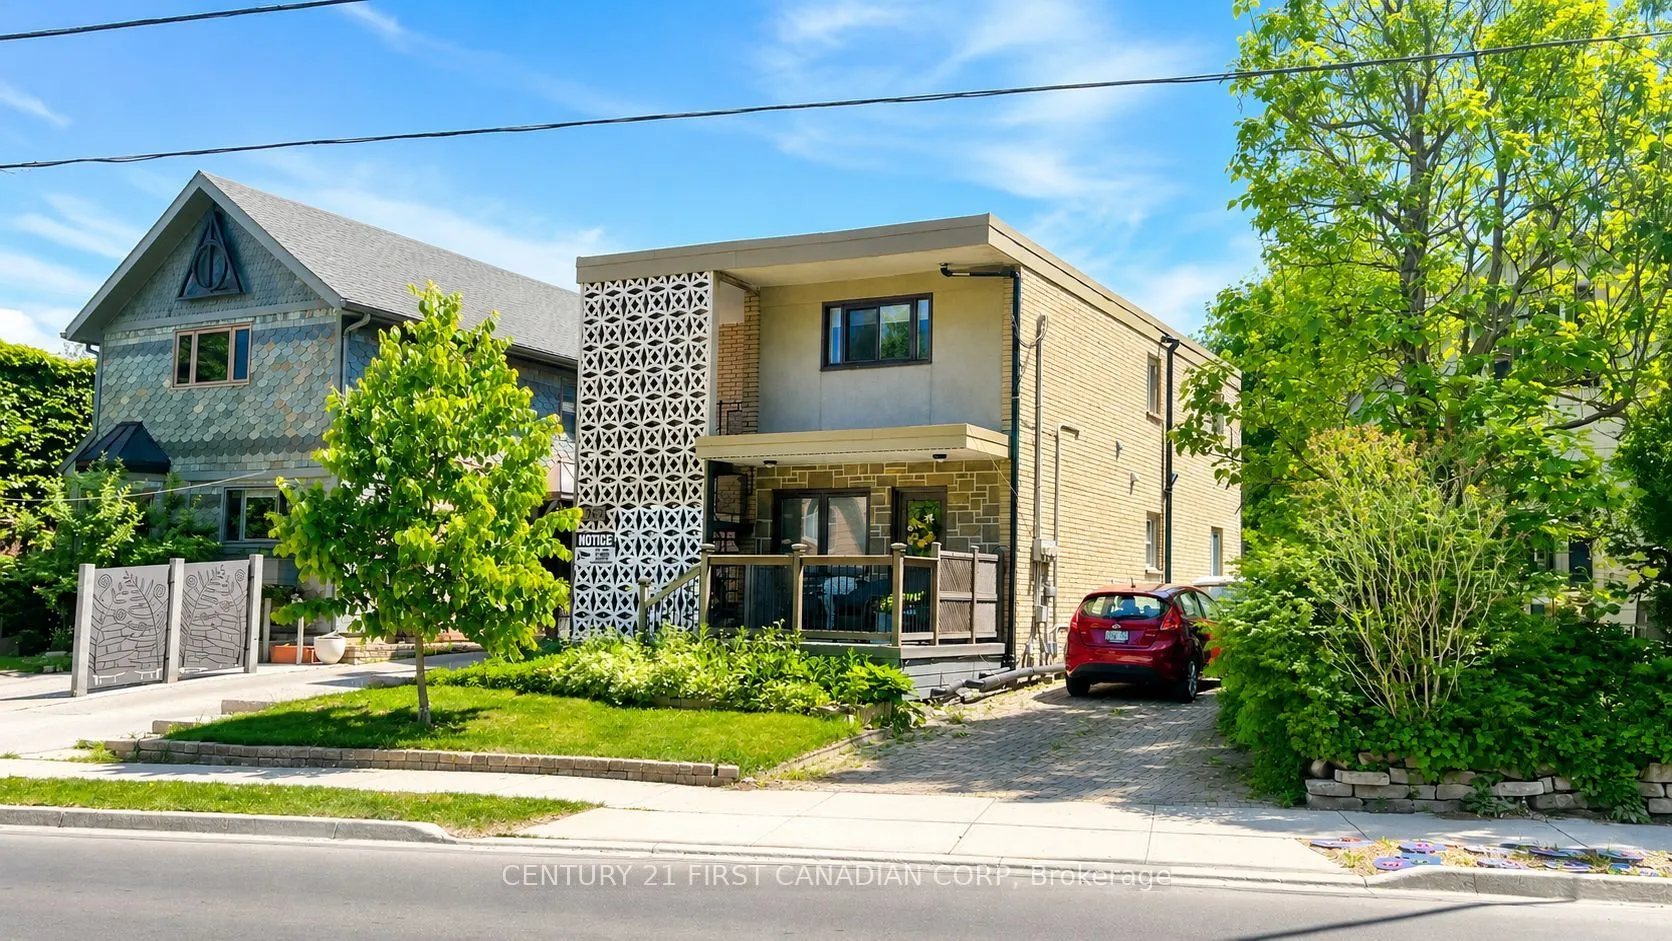
Located in the heart of highly desirable Old South, this solid concrete-built DUPLEX with a third legal unit offers a rare turnkey investment opportunity in one of London's most sought-after neighbourhoods. Well maintained for decades, this property features three self-contained units with private e...ntrances. The main floor offers a spacious 2-bedroom , 1- bathroom unit with ensuite laundry, the second floor features a vacant 2-bedroom, 1-bathroom unit with ensuite laundry, and the lower level contains a bachelor suite with a full bathroom and ensuite laundry. Parking is located at the rear of the building. A quality-built asset in a prime location just minutes from Wortley Village, parks, restaurants, shopping, and downtown London. An excellent opportunity for investors seeking strong cash flow, long-term appreciation, and generational wealth through real estate ownership. Book your private showing today!
Full Property Details
Interior
Bedrooms
4
Bedrooms Plus
1
Total Bedrooms
5
Washrooms
3
Square Footage
1500-2000 sqft
Basement
Apartment
Heating Source
Gas
Heating Fuel
Water
Air Conditioning
Window Unit(s)
Family Room
No
Kitchens
2
Kitchens Plus
1
Total Kitchens
3
Fireplace Features
No
Bedrooms
4
Bedrooms Plus
1
Total Bedrooms
5
Washrooms
3
Square Footage
1500-2000 sqft
Basement
Apartment
Heating Source
Gas
Heating Fuel
Water
Air Conditioning
Window Unit(s)
Family Room
No
Kitchens
2
Kitchens Plus
1
Total Kitchens
3
Fireplace Features
No
Exterior
Depth
100.0
Front
33.0
Lot Size
33 x 100.0 ft
Pool
None
Parking Spaces
6
Total Parking Spaces
6.00
Parking Description
None
Garage Spaces
0
Zoning
R2-2
Depth
100.0
Front
33.0
Lot Size
33 x 100.0 ft
Pool
None
Parking Spaces
6
Total Parking Spaces
6.00
Parking Description
None
Garage Spaces
0
Zoning
R2-2
Building Description
Style
2-Storey
Home Type
Apartment
Subtype
Triplex
Property Orientation
East
Exterior Finish
Concrete
Sewers
Sewer
Water Supply
Municipal
Possession Date
No Data
Style
2-Storey
Home Type
Apartment
Subtype
Triplex
Property Orientation
East
Exterior Finish
Concrete
Sewers
Sewer
Water Supply
Municipal
Possession Date
No Data
Community
Community
South G
Community
South G
Taxes & Fees
Taxes
$5,079 /yr
Tax Year
2025
Occupancy
Tenant
Taxes
$5,079 /yr
Tax Year
2025
Occupancy
Tenant
Room Types
Bedroom
-
Dimensions 10.3 x 10.5 feet
108.15 sqft
Bedroom
-
Dimensions 9.61 x 11.38 feet
109.36 sqft
Bedroom 2
-
Dimensions 10.3 x 10.5 feet
108.15 sqft
Bedroom 2
-
Dimensions 9.61 x 11.38 feet
109.36 sqft
Den
-
Dimensions 12.3 x 11.61 feet
142.8 sqft
Kitchen
-
Dimensions 10.1 x 7.51 feet
75.85 sqft
Kitchen
-
Dimensions 13.91 x 11.61 feet
161.5 sqft
Laundry
-
Dimensions 5.51 x 5.51 feet
30.36 sqft
Living Room
-
Dimensions 10.6 x 11.19 feet
118.61 sqft
Living Room
-
Dimensions 11.38 x 17.19 feet
195.62 sqft
Similar Properties(No results)
Mortgage Calculator
Calculate your estimated monthly mortgage payment
Price
$925,000
$
%
%
Total cost of mortgage
$0
Monthly payment
By clicking Save, we will calculate your estimated mortgage for all properties using the saved values (down payment percentage, interest rate, and amortization).
The accuracy and applicability of this calculator are not guaranteed.