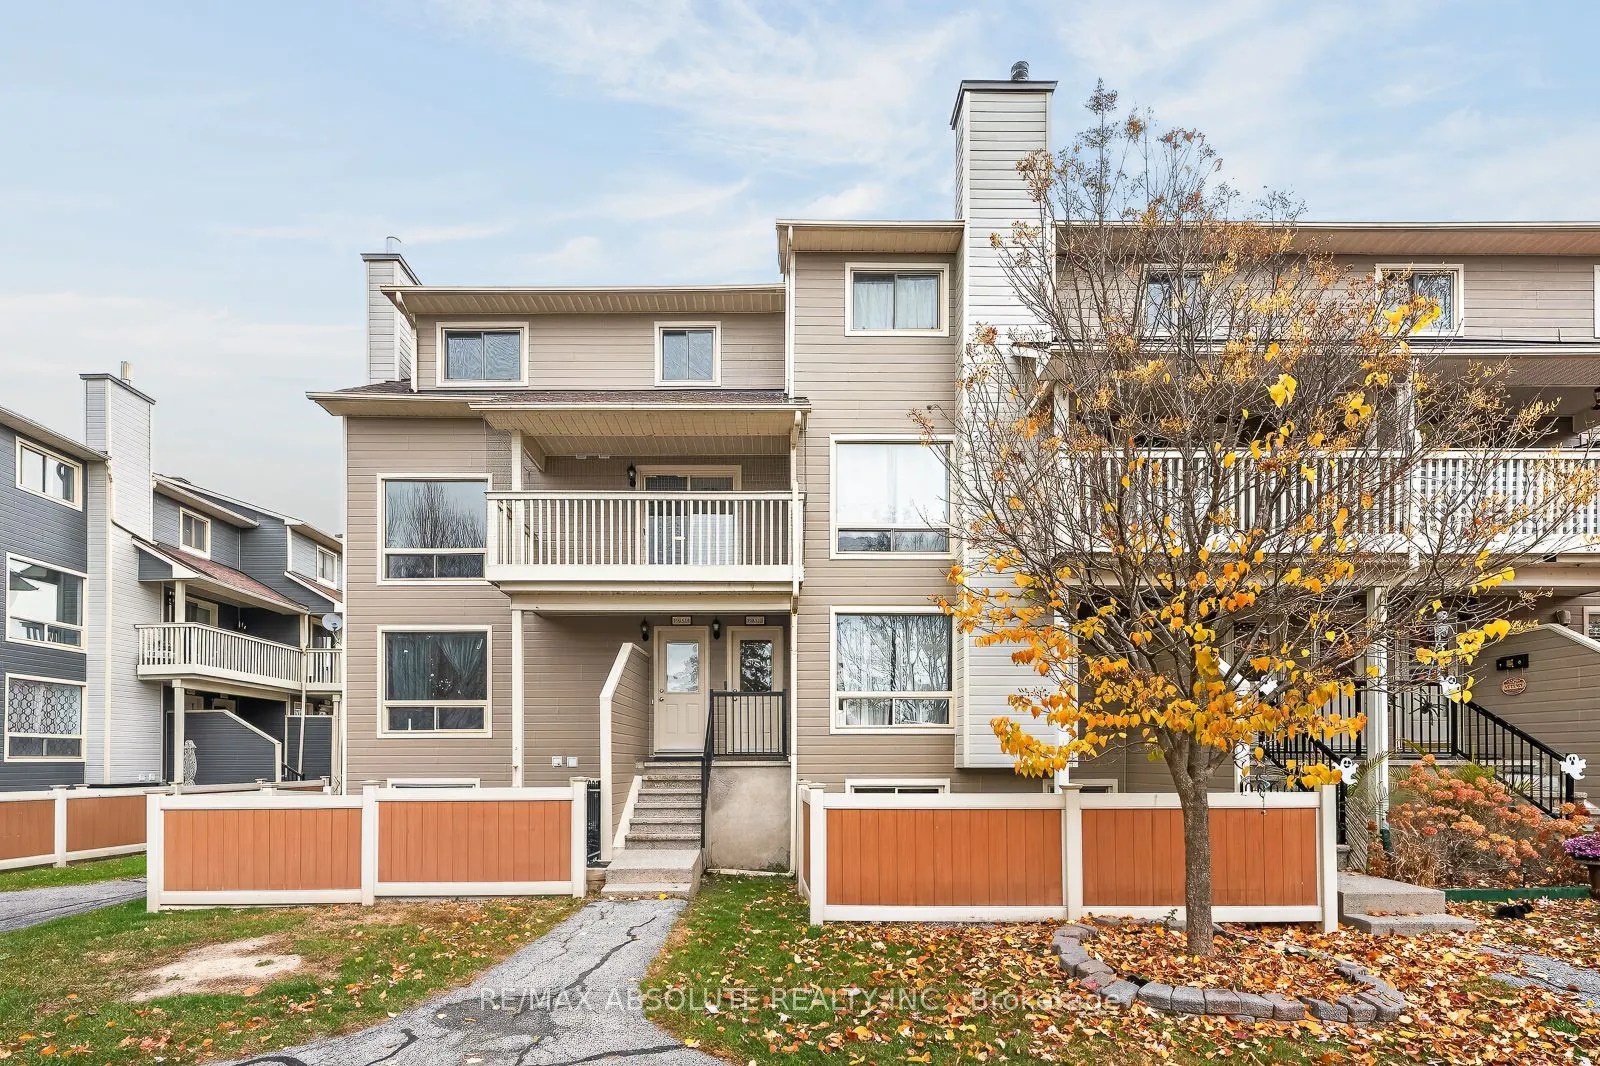
TOTALLY renovated! This is one of the biggest upper units in the community! These upper units do not come on the marrket often, especially fully renovated ones! Priced for a quick sale! Most of the entrances have 4 doors, this end unit only has 2 doors at the entryway. Wide plank flooring throughout...! Renovated kitchen offers NEW appliances, cabinetry, subway tile backsplash & countertop. This open layout has a good size dining room, open living room PLUS an office or play area. The balcony faces south & there is no unit infront allowing for unobstructed views of the community! New lighting & freshly painted! Up to the second level on the cozy brand new carpet! Large primary & walk in closet! RENOVATED main bath with a tub & shower combo! A good size laundry room that allows for some storage. Walk everywhere, everything essential is within minutes & transit is conveniently located steps to your doorstep! A GREAT buy
Full Property Details
Interior
Bedrooms
2
Total Bedrooms
2
Washrooms
2
Square Footage
1000-1199 sqft
Basement
None
Heating Source
Electric
Heating Fuel
Baseboard
Air Conditioning
None
Family Room
Yes
Kitchens
1
Total Kitchens
1
Fireplace Features
No
Bedrooms
2
Total Bedrooms
2
Washrooms
2
Square Footage
1000-1199 sqft
Basement
None
Heating Source
Electric
Heating Fuel
Baseboard
Air Conditioning
None
Family Room
Yes
Kitchens
1
Total Kitchens
1
Fireplace Features
No
Exterior
Driveway
Surface
Pool
Outdoor Pool
Parking Spaces
1
Total Parking Spaces
1.00
Parking Description
Surface
Garage Spaces
0
Zoning
RESIDENTIAL
Balcony
Open
Driveway
Surface
Pool
Outdoor Pool
Parking Spaces
1
Total Parking Spaces
1.00
Parking Description
Surface
Garage Spaces
0
Zoning
RESIDENTIAL
Balcony
Open
Building Description
Style
Stacked Townhouse
Home Type
Condo
Subtype
Condo Townhouse
Property Orientation
South West
Exterior Finish
Vinyl Siding
Possession Date
No Data
Locker
None
Style
Stacked Townhouse
Home Type
Condo
Subtype
Condo Townhouse
Property Orientation
South West
Exterior Finish
Vinyl Siding
Possession Date
No Data
Locker
None
Community
Community
Hiawatha Park/Convent Glen
Community
Hiawatha Park/Convent Glen
Taxes & Fees
Taxes
$2,400 /yr
Tax Year
2026
Occupancy
Vacant
Maintenance Fee
$395/mo
Common Elements
Included
Parking
Included
Water
Included
Building Insurance
Included
Taxes
$2,400 /yr
Tax Year
2026
Occupancy
Vacant
Maintenance Fee
$395/mo
Common Elements
Included
Parking
Included
Water
Included
Building Insurance
Included
Other
Pets
No
Pets
No
Room Types
Bedroom 2
4 Pc Bath
Dimensions 12.07 x 10.66 feet
128.67 sqft
Dining Room
-
Dimensions 8.4 x 9.09 feet
76.36 sqft
Kitchen
-
Dimensions 8.73 x 8.4 feet
73.33 sqft
Living Room
2 Pc Bath
Dimensions 14.47 x 11.06 feet
160.04 sqft
Primary Bedroom
-
Dimensions 14.99 x 12.4 feet
185.88 sqft
Similar Properties(No results)
Mortgage Calculator
Calculate your estimated monthly mortgage payment
Price
$325,000
$
%
%
Total cost of mortgage
$0
Monthly payment
By clicking Save, we will calculate your estimated mortgage for all properties using the saved values (down payment percentage, interest rate, and amortization).
The accuracy and applicability of this calculator are not guaranteed.