Sign In or Create a Free Account to see full details of this property
Key Facts
Key facts for 412 MISSISSAGUA Street
Property Type
House, 2-Storey
Parking
Detached 1 garage, 7 parking
MLS #
X14135724
Size
1500-2000 sqft
Basement
Unfinished,Partial Basement
Listed on
2026-10-30
Lot size
76 x 114.0
Tax
$5,605.02 /yr
Days on Market
1
Approximate Age
-
Maintenance Fee
-
Description
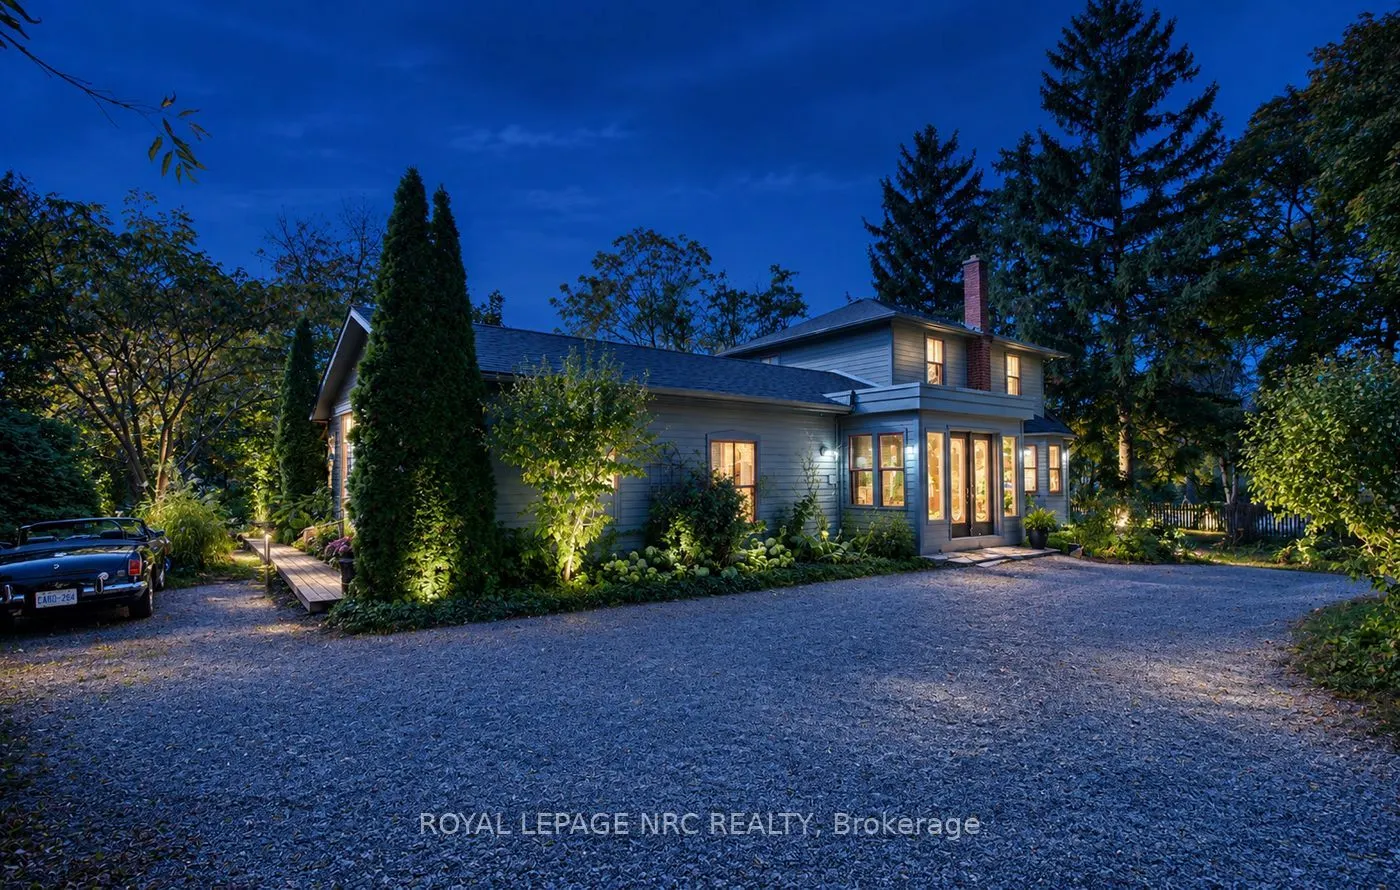
Built in 1867, this Niagara-on-the-Lake farmhouse has been the family home for 40 years. With main living quarters plus studio spaces, it's set up beautifully for multi-generational living, extended family, or guests. The property offers two out buildings situated on a historic military road allowan...ce that runs along William Street...and have been enjoyed without question. Featuring 110 ft of frontage along William Street, this farmhouse gem sits outside the new Heritage Conservation District, giving you more freedom to shape its future. A rare opportunity to own a true piece of NOTL history with real room to grow. NOTE: the Seller is a licensed Realtor and the co-listing Sales Representative
Full Property Details
Interior
Bedrooms
5
Bedrooms Plus
0
Total Bedrooms
5
Washrooms
3
Square Footage
1500-2000 sqft
Basement
Unfinished,Partial Basement
Heating Source
Gas
Heating Fuel
Forced Air
Air Conditioning
Window Unit(s)
Family Room
Yes
Kitchens
1
Kitchens Plus
0
Total Kitchens
1
Fireplace Features
Yes
Bedrooms
5
Bedrooms Plus
0
Total Bedrooms
5
Washrooms
3
Square Footage
1500-2000 sqft
Basement
Unfinished,Partial Basement
Heating Source
Gas
Heating Fuel
Forced Air
Air Conditioning
Window Unit(s)
Family Room
Yes
Kitchens
1
Kitchens Plus
0
Total Kitchens
1
Fireplace Features
Yes
Exterior
Depth
114.0
Front
76.3
Acreage
< .50
Driveway
Private Double,Circular Drive,Other
Lot Size
76 x 114.0 ft
Pool
None
Waterfront
None
Parking Spaces
7
Total Parking Spaces
8.00
Parking Description
Detached
Garage Spaces
1
Zoning
R1
Depth
114.0
Front
76.3
Acreage
< .50
Driveway
Private Double,Circular Drive,Other
Lot Size
76 x 114.0 ft
Pool
None
Waterfront
None
Parking Spaces
7
Total Parking Spaces
8.00
Parking Description
Detached
Garage Spaces
1
Zoning
R1
Building Description
Style
2-Storey
Home Type
House
Subtype
Detached
Property Orientation
West
Exterior Finish
Wood
Sewers
Sewer
Water Supply
Municipal
Possession Date
1/11/2027
Style
2-Storey
Home Type
House
Subtype
Detached
Property Orientation
West
Exterior Finish
Wood
Sewers
Sewer
Water Supply
Municipal
Possession Date
1/11/2027
Community
Community
Town
Community
Town
Taxes & Fees
Taxes
$5,605.02 /yr
Tax Year
2026
Occupancy
Owner
Taxes
$5,605.02 /yr
Tax Year
2026
Occupancy
Owner
Room Types
Bathroom
-
Dimensions 3.41 x 5.94 feet
20.26 sqft
Bathroom
-
Dimensions 4.1 x 7.61 feet
31.2 sqft
Bedroom
-
Dimensions 11.52 x 9.55 feet
110.02 sqft
Bedroom
-
Dimensions 11.61 x 9.32 feet
108.21 sqft
Dining Room
-
Dimensions 12.66 x 14.8 feet
187.37 sqft
Foyer
-
Dimensions 11.15 x 9.74 feet
108.6 sqft
Kitchen
-
Dimensions 6.96 x 9.22 feet
64.17 sqft
Living Room
-
Dimensions 12.34 x 14.96 feet
184.61 sqft
Primary Bedroom
-
Dimensions 10.1 x 11.48 feet
115.95 sqft
Similar Properties(No results)
Mortgage Calculator
Calculate your estimated monthly mortgage payment
Price
$1,219,999
$
%
%
Total cost of mortgage
$0
Monthly payment
By clicking Save, we will calculate your estimated mortgage for all properties using the saved values (down payment percentage, interest rate, and amortization).
The accuracy and applicability of this calculator are not guaranteed.