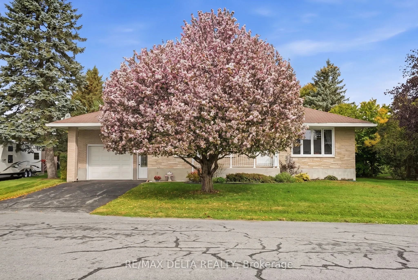
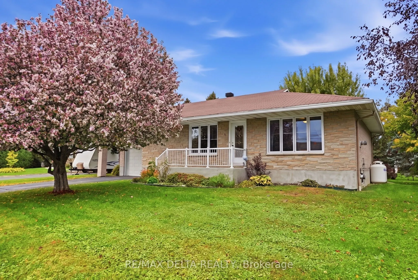
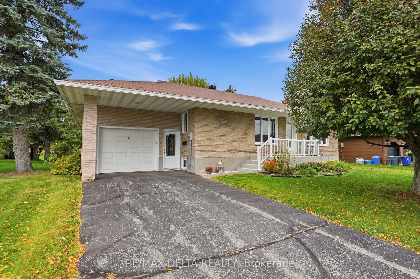
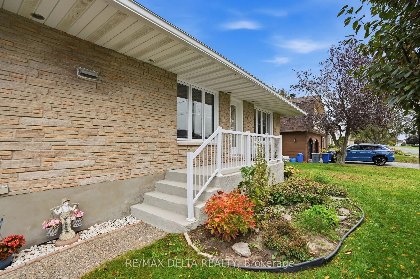
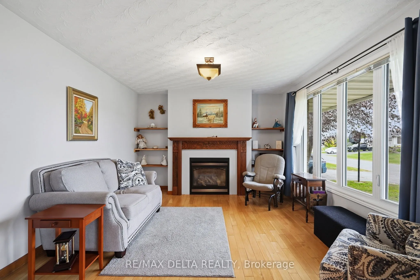
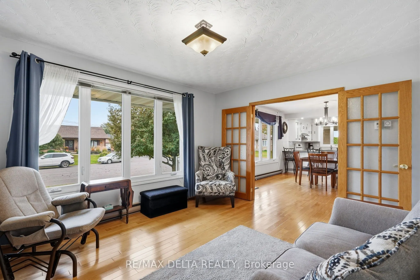
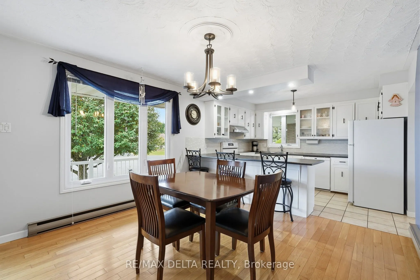
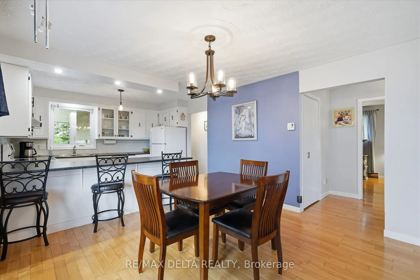
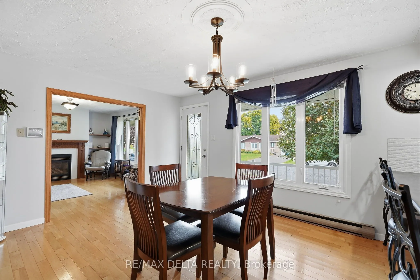
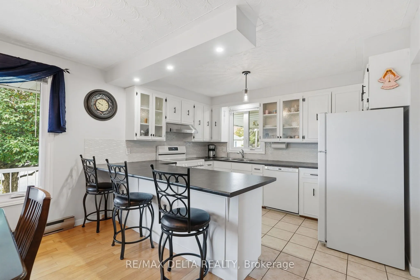
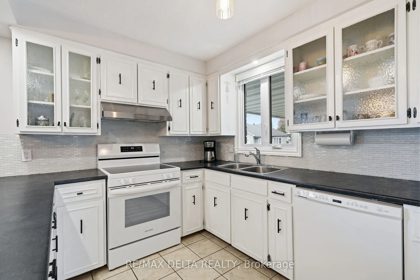
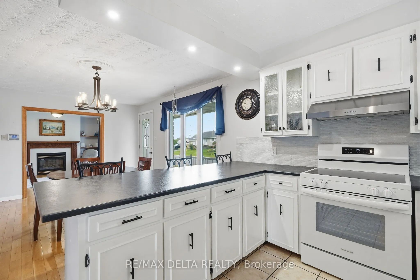
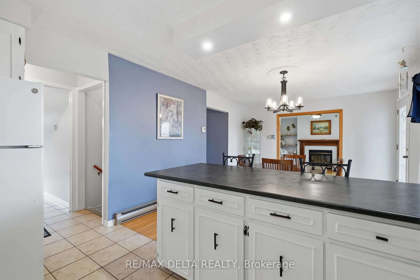
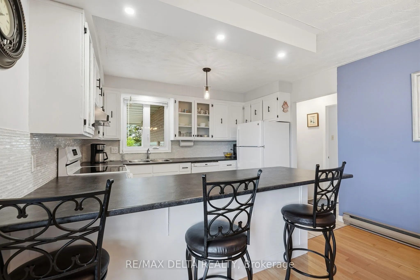
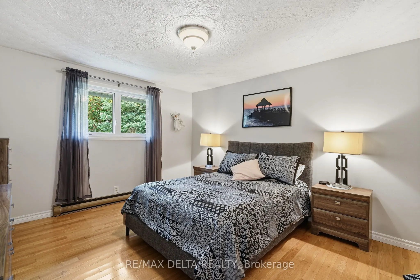
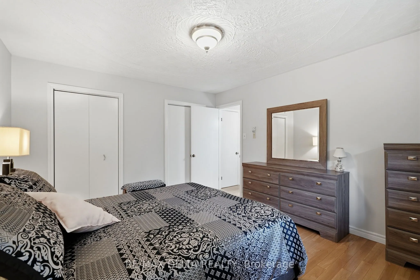
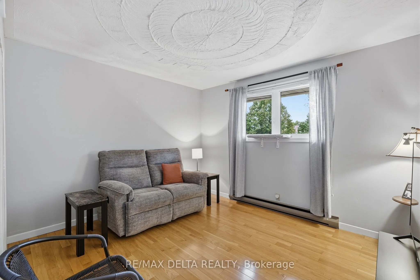
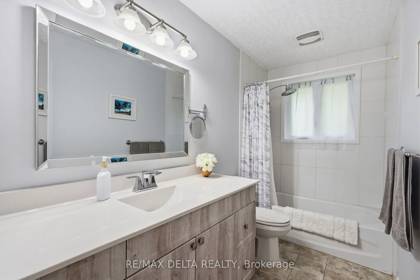
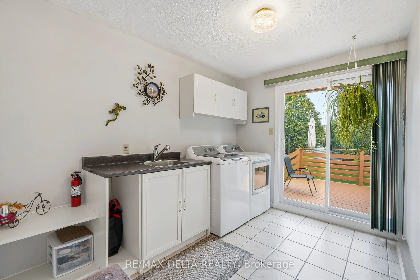
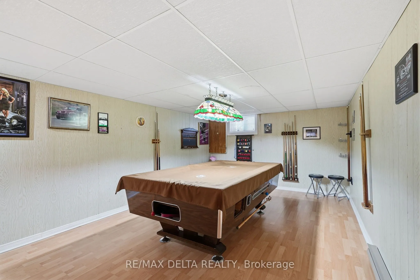
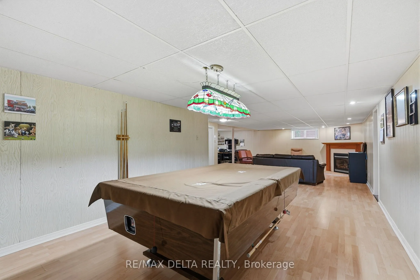
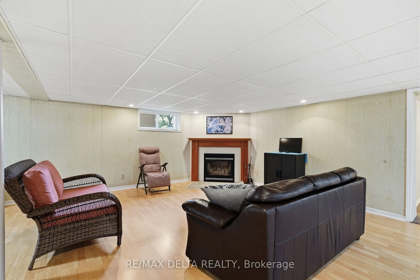
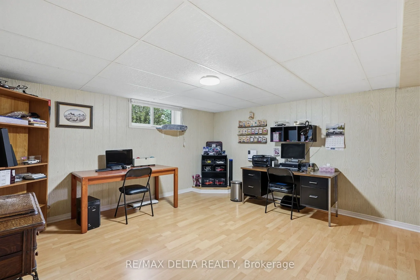
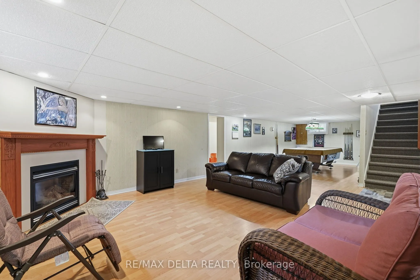
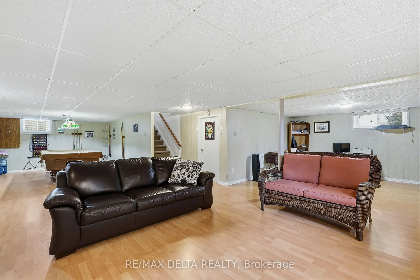
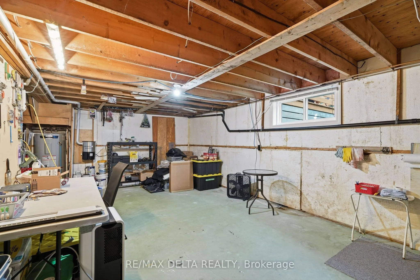
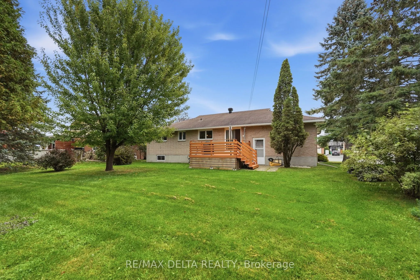
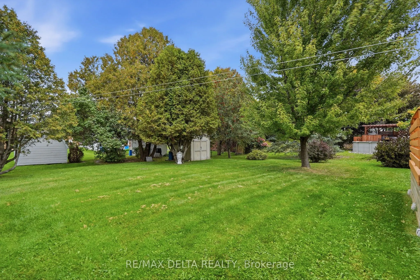
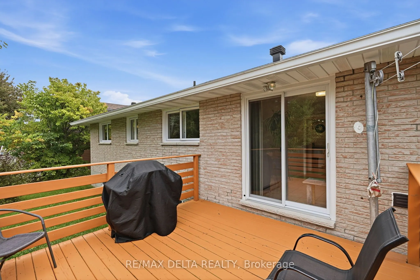
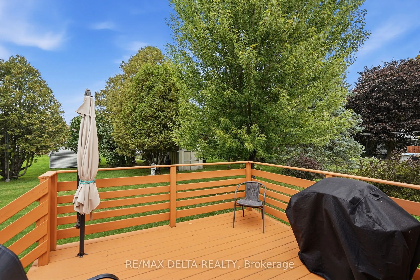
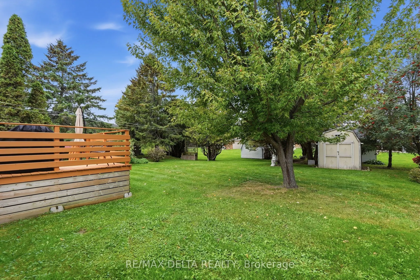
What a great way to start! This comfortable all-brick bungalow offers 2 bedrooms and a convenient laundry room on the main floor. The kitchen opens beautifully to the dining and living areas, creating a warm and inviting space for everyday living and entertaining. The spacious living room features a... cozy fireplace, perfect for relaxing at the end of the day. Enjoy your morning coffee or breakfast at the kitchen counter, with beautiful hardwood flooring throughout the main level adding warmth and character. The laundry room offers direct access through patio doors to a large deck and a beautiful, private backyard surrounded by mature greenery. A charming crab-apple tree adds to the welcoming curb appeal and privacy at the front of the home. The finished basement offers several versatile areas, including a dedicated space for a pool table with all accessories, a cozy sitting area with another fireplace, and an open space that could easily be used as a home gym, office, workshop, or whatever best suits your needs. For the handy homeowner, the spacious utility room offers the potential to add another bathroom, with a toilet already installed. The attached garage is fully finished, exceptionally clean, and provides convenient additional space for your vehicle, storage, or projects. This well-maintained home offers comfort, character, and plenty of flexible living space both inside and out.
Full Property Details
Interior
Bedrooms
2
Total Bedrooms
2
Washrooms
1
Square Footage
1100-1500 sqft
Basement
Partially Finished
Heating Source
Electric
Heating Fuel
Baseboard
Air Conditioning
Window Unit(s)
Family Room
Yes
Kitchens
1
Total Kitchens
1
Fireplace Features
Yes
Bedrooms
2
Total Bedrooms
2
Washrooms
1
Square Footage
1100-1500 sqft
Basement
Partially Finished
Heating Source
Electric
Heating Fuel
Baseboard
Air Conditioning
Window Unit(s)
Family Room
Yes
Kitchens
1
Total Kitchens
1
Fireplace Features
Yes
Exterior
Depth
117.36
Front
70.23
Driveway
Private
Lot Size
70 x 117.36 ft
Pool
None
Parking Spaces
2
Total Parking Spaces
3.00
Parking Description
Attached
Garage Spaces
1
Zoning
R1
Depth
117.36
Front
70.23
Driveway
Private
Lot Size
70 x 117.36 ft
Pool
None
Parking Spaces
2
Total Parking Spaces
3.00
Parking Description
Attached
Garage Spaces
1
Zoning
R1
Building Description
Style
Bungalow
Home Type
House
Subtype
Detached
Property Orientation
North
Exterior Finish
Brick
Sewers
Sewer
Water Supply
Municipal
Possession Date
11/30/2026
Style
Bungalow
Home Type
House
Subtype
Detached
Property Orientation
North
Exterior Finish
Brick
Sewers
Sewer
Water Supply
Municipal
Possession Date
11/30/2026
Community
Community
The Nation Municipality
Community
The Nation Municipality
Taxes & Fees
Taxes
$3,572.47 /yr
Tax Year
2026
Occupancy
Owner
Taxes
$3,572.47 /yr
Tax Year
2026
Occupancy
Owner
Room Types
Bathroom
-
Dimensions 10.17 x 4.92 feet
50.04 sqft
Bedroom
-
Dimensions 10.43 x 11.75 feet
122.55 sqft
Dining Room
Eat-in Kitchen
Dimensions 14.17 x 11.91 feet
168.76 sqft
Kitchen
Breakfast Bar
Dimensions 9.15 x 11.42 feet
104.49 sqft
Laundry
Overlooks Backyard
Dimensions 7.91 x 10.76 feet
85.11 sqft
Living Room
Fireplace
Dimensions 12.24 x 11.91 feet
145.78 sqft
Other
-
Dimensions 14.5 x 137.8 feet
1998.1 sqft
Primary Bedroom
-
Dimensions 11.75 x 13.75 feet
161.56 sqft
Recreation
-
Dimensions 15.09 x 18.24 feet
275.24 sqft
Recreation
Fireplace
Dimensions 27.92 x 14.07 feet
392.83 sqft
Utility Room
Unfinished
Dimensions 22.01 x 12.5 feet
275.12 sqft
Similar Properties(No results)
Mortgage Calculator
Calculate your estimated monthly mortgage payment
Price
$435,000
$
%
%
Total cost of mortgage
$0
Monthly payment
By clicking Save, we will calculate your estimated mortgage for all properties using the saved values (down payment percentage, interest rate, and amortization).
The accuracy and applicability of this calculator are not guaranteed.