Sign In or Create a Free Account to see full details of this property
Key Facts
Key facts for 2170 Lajoie Street
Property Type
House, Bungalow
Parking
Attached 1 garage, 5 parking
MLS #
X13821280
Size
1100-1500 sqft
Basement
Full,Partially Finished
Listed on
2026-09-23
Lot size
111 x 155.43
Tax
$2,750.62 /yr
Days on Market
32
Approximate Age
51-99
Maintenance Fee
-
Description
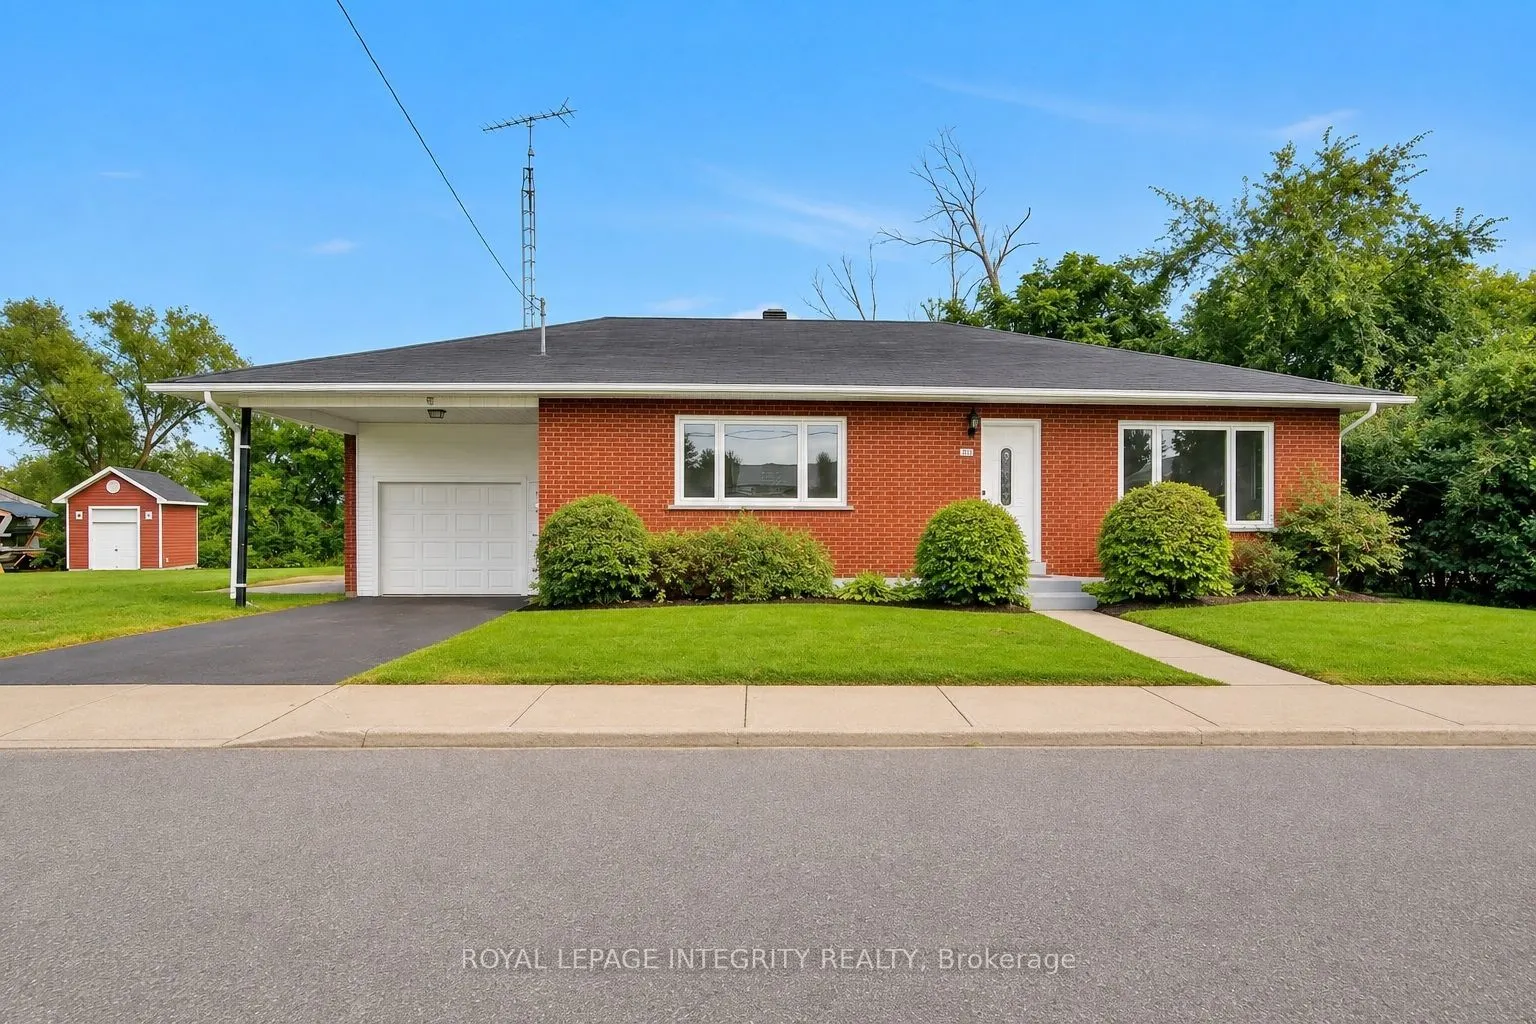
Welcome to the riverside community of Lefaivre, where peaceful surroundings, friendly neighbours and easy access to the Ottawa River create an inviting place to call home. This spacious bungalow offers the perfect blend of comfort, functionality and outdoor enjoyment. This carpet-free home features ...a completely renovated main floor in 2026, showcasing high-end laminate flooring and a fresh, modern feel throughout. The bright front entrance invites you to the spacious living room that offers pot lighting and large windows. Expansive eat-in kitchen boasts modern cabinetry and countertops, gourmet hood fan and additional built-in storage. With 3 bedrooms and ample closet space, the home provides comfortable one-level living with plenty of room to grow. The main-level laundry is conveniently combined with the renovated 4-piece bathroom. The partially finished basement offers even more potential, with space to create a recreation room, home office, hobby area or additional living space, along with ample storage and a workshop. The large lot offers excellent privacy, with no rear neighbours and mature trees enhancing the landscaped backyard. A concrete pad along the side yard provides convenient space for storing a trailer, boat or other recreational equipment. The extra-large single-car garage includes a front carport that adds additional sheltered parking and convenience. The community is known for its welcoming atmosphere, summer events, nearby parks and abundant waterfront recreation. Located just moments from the Ottawa River, Marina de Lefaivre and seasonal ferry to Quebec. As an added bonus, enjoy a seasonal view of the Ottawa River during the winter months. Whether you're looking for a comfortable place to call home and a peaceful place to enjoy the outdoors, or a property with room to personalize, this bungalow is a must see . Photos have been digitally staged. 24-hour irrevocable on all offers.
Full Property Details
Interior
Bedrooms
3
Bedrooms Plus
0
Total Bedrooms
3
Washrooms
1
Square Footage
1100-1500 sqft
Basement
Full,Partially Finished
Heating Source
Propane
Heating Fuel
Forced Air
Air Conditioning
Central Air
Family Room
No
Kitchens
1
Kitchens Plus
0
Total Kitchens
1
Fireplace Features
No
Bedrooms
3
Bedrooms Plus
0
Total Bedrooms
3
Washrooms
1
Square Footage
1100-1500 sqft
Basement
Full,Partially Finished
Heating Source
Propane
Heating Fuel
Forced Air
Air Conditioning
Central Air
Family Room
No
Kitchens
1
Kitchens Plus
0
Total Kitchens
1
Fireplace Features
No
Exterior
Depth
155.43
Front
111.42
Driveway
Available,Private,Front Yard Parking,Inside Entry
Lot Size
111 x 155.43 ft
Pool
None
Waterfront
None
Parking Spaces
5
Total Parking Spaces
6.00
Parking Description
Attached
Garage Spaces
1
Depth
155.43
Front
111.42
Driveway
Available,Private,Front Yard Parking,Inside Entry
Lot Size
111 x 155.43 ft
Pool
None
Waterfront
None
Parking Spaces
5
Total Parking Spaces
6.00
Parking Description
Attached
Garage Spaces
1
Building Description
Style
Bungalow
Home Type
House
Subtype
Detached
Year Built
51-99
Property Orientation
South
Exterior Finish
Brick
Sewers
Septic
Water Supply
Municipal
Possession Date
No Data
Style
Bungalow
Home Type
House
Subtype
Detached
Year Built
51-99
Property Orientation
South
Exterior Finish
Brick
Sewers
Septic
Water Supply
Municipal
Possession Date
No Data
Community
Community
Alfred and Plantagenet Township
Community
Alfred and Plantagenet Township
Taxes & Fees
Taxes
$2,750.62 /yr
Tax Year
2026
Occupancy
Vacant
Taxes
$2,750.62 /yr
Tax Year
2026
Occupancy
Vacant
Room Types
Bathroom
4 Pc Bath, Combined w/Laundry
Dimensions 4.4 x 11.91 feet
52.4 sqft
Bedroom 2
Laminate
Dimensions 8.5 x 11.91 feet
101.24 sqft
Bedroom 3
Laminate
Dimensions 10.24 x 13.12 feet
134.35 sqft
Foyer
Laminate
Dimensions 3.64 x 6.23 feet
22.68 sqft
Kitchen
Laminate
Dimensions 19.29 x 7.32 feet
141.2 sqft
Laundry
4 Pc Bath
Dimensions 4.4 x 11.91 feet
52.4 sqft
Living Room
Laminate
Dimensions 18.44 x 14.57 feet
268.67 sqft
Primary Bedroom
Laminate
Dimensions 11.68 x 11.91 feet
139.11 sqft
Recreation
Partly Finished
Dimensions 12.14 x 24.57 feet
298.28 sqft
Utility Room
Combined w/Workshop
Dimensions 25.56 x 30.81 feet
787.5 sqft
Similar Properties(No results)
Mortgage Calculator
Calculate your estimated monthly mortgage payment
Price
$429,900
$
%
%
Total cost of mortgage
$0
Monthly payment
By clicking Save, we will calculate your estimated mortgage for all properties using the saved values (down payment percentage, interest rate, and amortization).
The accuracy and applicability of this calculator are not guaranteed.