Sign In or Create a Free Account to see full details of this property
Key Facts
Key facts for 6123 MacBain Street
Property Type
House, 2-Storey
Parking
Attached 2 garage, 4 parking
MLS #
X13033470
Size
2000-2500 sqft
Basement
Full,Finished
Listed on
2026-04-21
Lot size
100 x 221.46
Tax
$4,049 /yr
Days on Market
186
Approximate Age
-
Maintenance Fee
-
Description
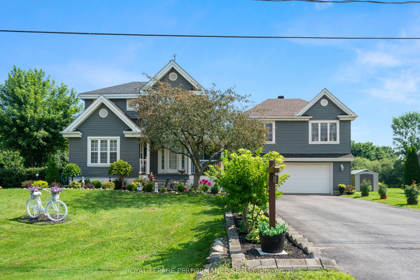
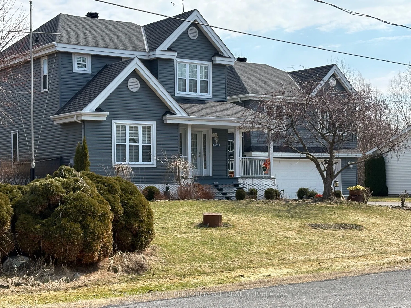
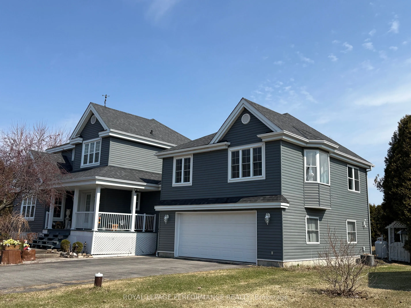
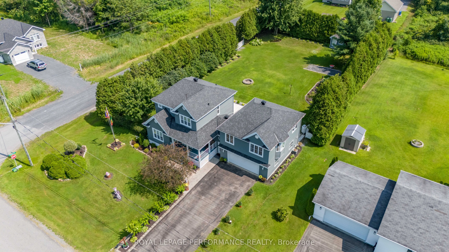
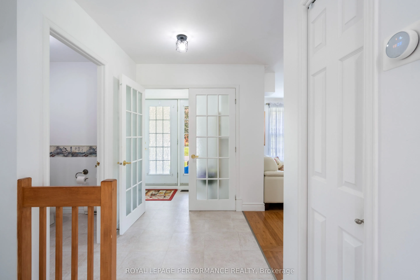
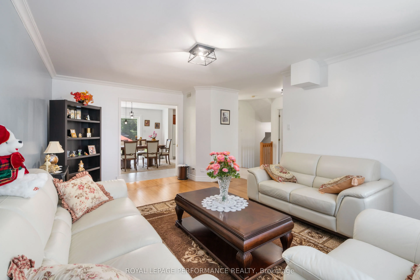
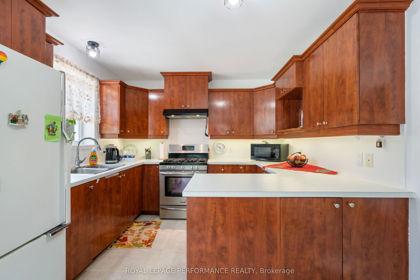
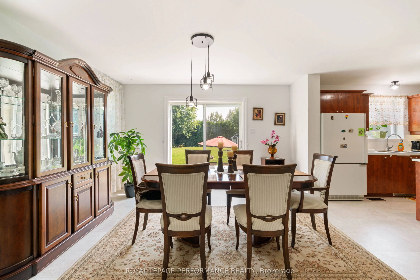
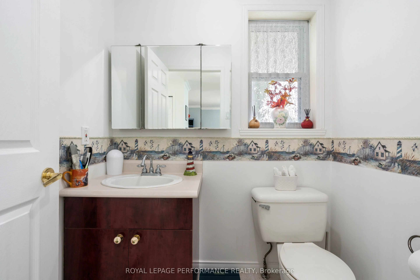
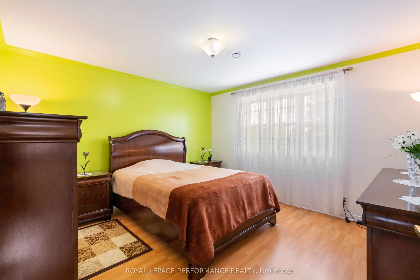
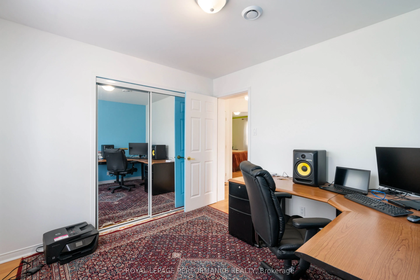
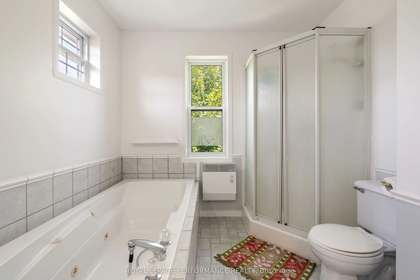
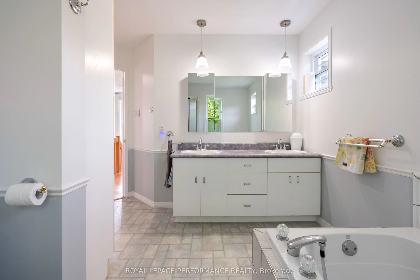
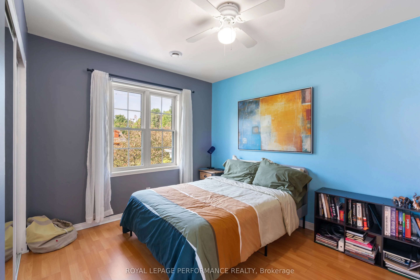
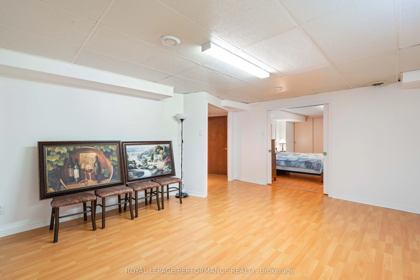
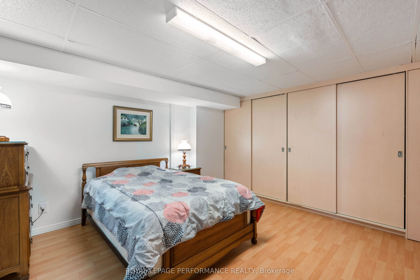
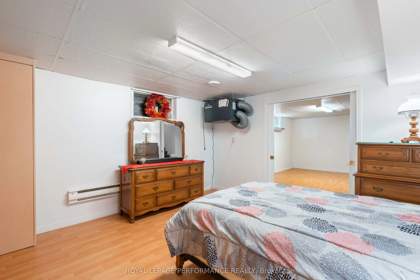
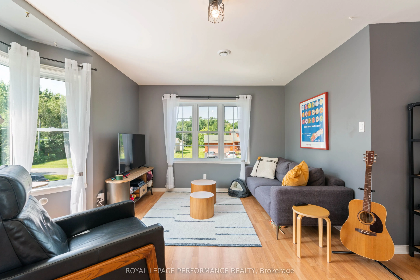
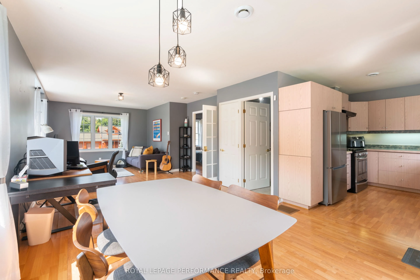
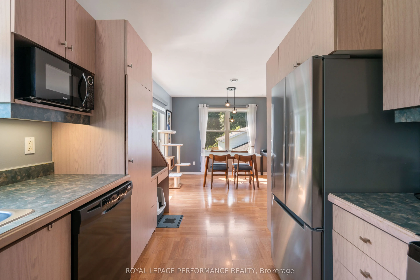
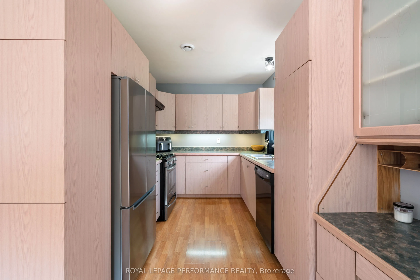
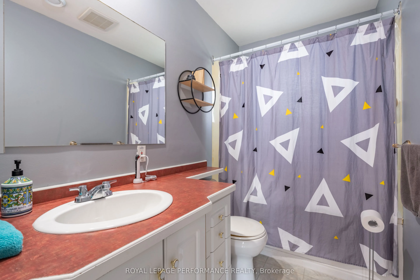
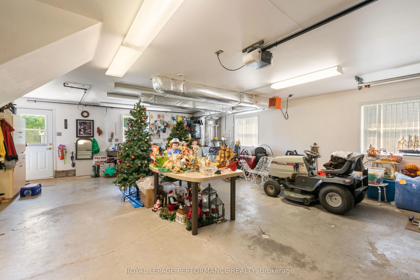
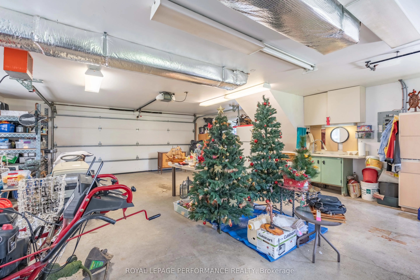
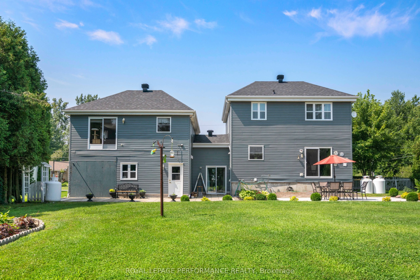
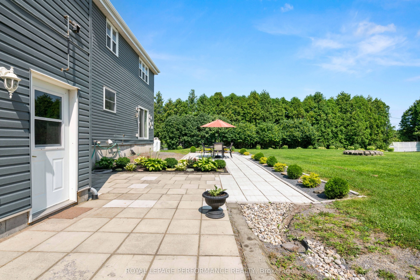
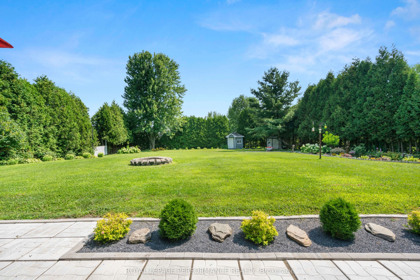
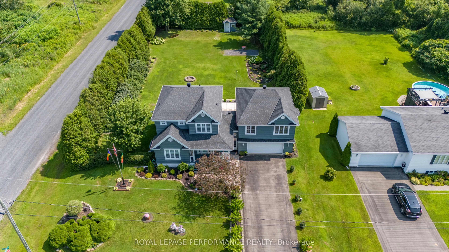
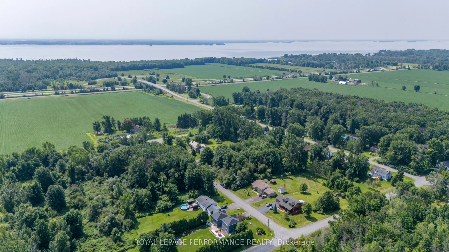
Well maintained two-storey home located on a quiet street in Bainsville village, just a 5-minute walk to the community centre and park with hockey rink, and a quick drive to Hwy 401 and to the Quebec border. The main floor offers abundant natural light with numerous large windows and an open-concept... kitchen, dining, and living area, perfect for everyday living and entertaining. Patio doors from the dining area lead to an oversized deck and lovely private backyard with a garden shed and storage shed. On the second storey, there are 3 bedrooms and a spacious 4-piece bathroom. The basement is fully finished, with a family room, office/bedroom, laundry room, and a storage room with a cedar closet and cold storage. The attached 2-car garage has a large workshop. A standout feature of this property is the full one-bedroom apartment above the 2+ car garage, accessible by a separate entrance - ideal as an in-law suite or income property. The apartment includes a full kitchen, bathroom, and access to its own private backyard area. The house and apartment (which is now vacant) have separate central air units (2017) and propane furnaces (2017). Manual back up generator system. Septic tank replaced (2022).This lovely property is move-in ready and truly a must-see!
Full Property Details
Interior
Bedrooms
3
Bedrooms Plus
1
Total Bedrooms
4
Washrooms
3
Square Footage
2000-2500 sqft
Basement
Full,Finished
Heating Source
Propane
Heating Fuel
Forced Air
Air Conditioning
Central Air
Family Room
No
Kitchens
2
Total Kitchens
2
Fireplace Features
No
Bedrooms
3
Bedrooms Plus
1
Total Bedrooms
4
Washrooms
3
Square Footage
2000-2500 sqft
Basement
Full,Finished
Heating Source
Propane
Heating Fuel
Forced Air
Air Conditioning
Central Air
Family Room
No
Kitchens
2
Total Kitchens
2
Fireplace Features
No
Exterior
Depth
221.46
Front
100.0
Lot Size
100 x 221.46 ft
Pool
None
Parking Spaces
4
Total Parking Spaces
6.00
Parking Description
Attached
Garage Spaces
2
Depth
221.46
Front
100.0
Lot Size
100 x 221.46 ft
Pool
None
Parking Spaces
4
Total Parking Spaces
6.00
Parking Description
Attached
Garage Spaces
2
Building Description
Style
2-Storey
Home Type
House
Subtype
Detached
Property Orientation
North
Exterior Finish
Vinyl Siding
Sewers
Septic
Water Supply
Well
Possession Date
No Data
Style
2-Storey
Home Type
House
Subtype
Detached
Property Orientation
North
Exterior Finish
Vinyl Siding
Sewers
Septic
Water Supply
Well
Possession Date
No Data
Community
Community
South Glengarry (Lancaster) Township
Community
South Glengarry (Lancaster) Township
Taxes & Fees
Taxes
$4,049 /yr
Tax Year
2025
Occupancy
Owner
Taxes
$4,049 /yr
Tax Year
2025
Occupancy
Owner
Room Types
Bedroom
-
Dimensions 10.14 x 11.48 feet
116.41 sqft
Bedroom
-
Dimensions 11.75 x 9.42 feet
110.68 sqft
Bedroom
-
Dimensions 9.81 x 10.5 feet
103.01 sqft
Dining Room
-
Dimensions 13.81 x 12.83 feet
177.18 sqft
Dining Room
-
Dimensions 14.14 x 11.91 feet
168.41 sqft
Kitchen
-
Dimensions 10.5 x 11.81 feet
124.01 sqft
Kitchen
-
Dimensions 8.33 x 11.22 feet
93.46 sqft
Living Room
-
Dimensions 18.08 x 12.4 feet
224.19 sqft
Loft
-
Dimensions 14.9 x 14.99 feet
223.35 sqft
Mud Room
-
Dimensions 12.14 x 8.73 feet
105.98 sqft
Office
-
Dimensions 12.99 x 12.99 feet
168.74 sqft
Primary Bedroom
-
Dimensions 12.4 x 12.89 feet
159.84 sqft
Similar Properties(No results)
Mortgage Calculator
Calculate your estimated monthly mortgage payment
Price
$589,000
$
%
%
Total cost of mortgage
$0
Monthly payment
By clicking Save, we will calculate your estimated mortgage for all properties using the saved values (down payment percentage, interest rate, and amortization).
The accuracy and applicability of this calculator are not guaranteed.