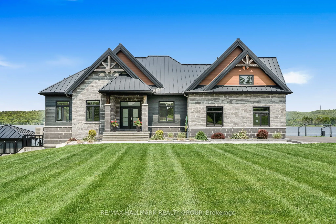
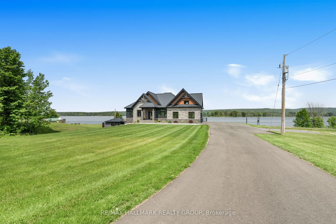
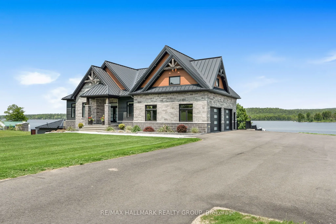
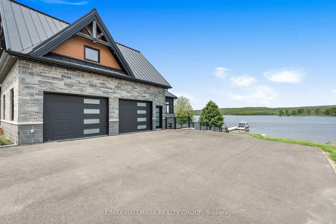
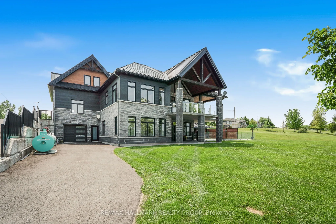
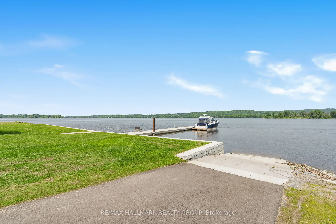
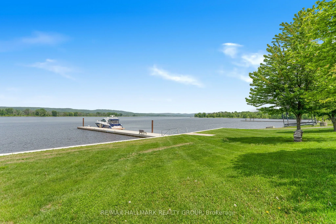
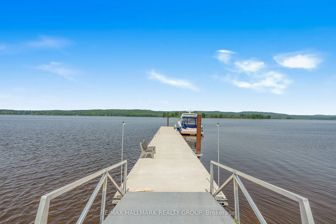
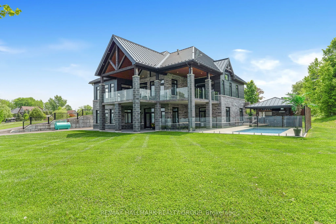
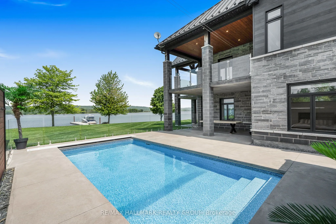
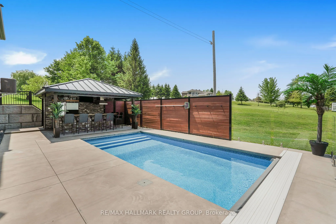
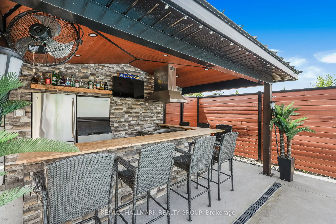
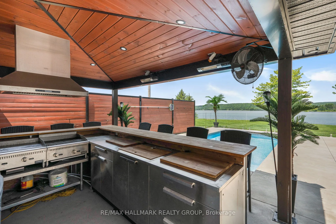
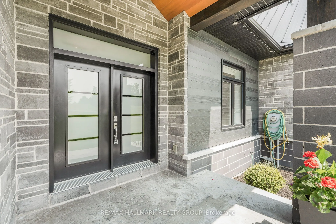
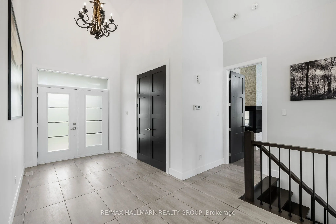
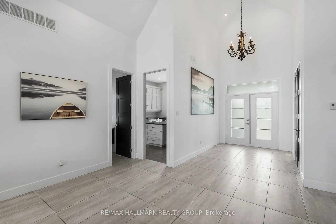
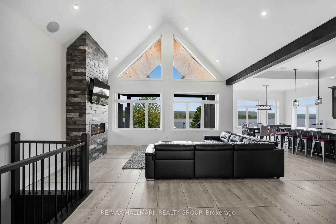
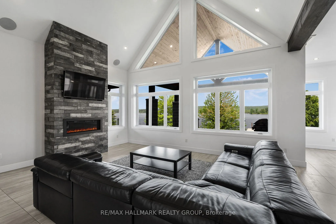
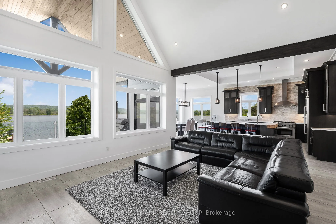
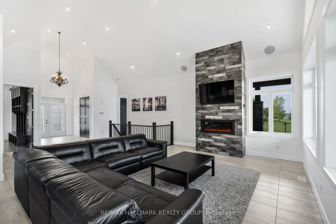
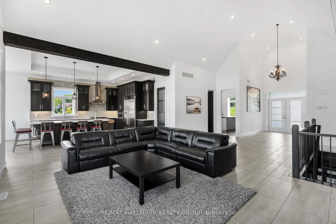
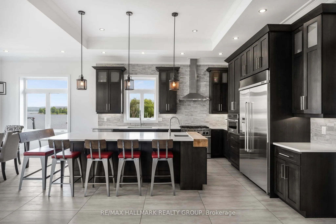
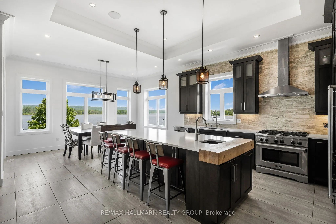
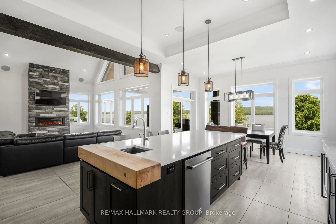
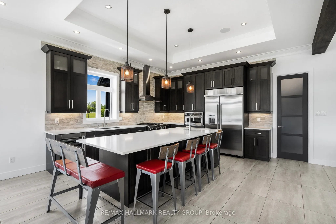
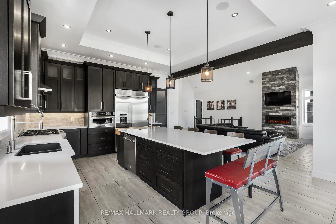
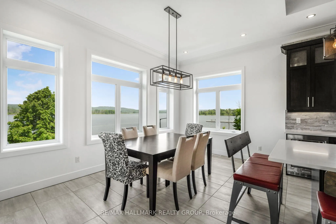
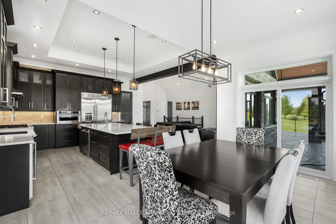
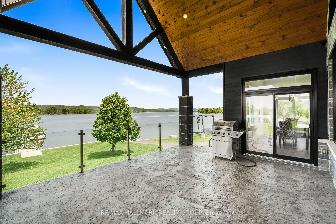
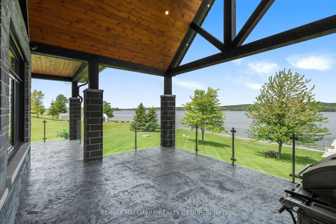
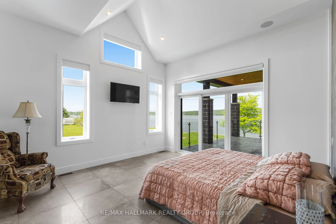
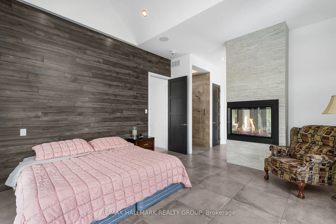
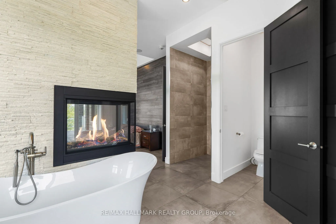
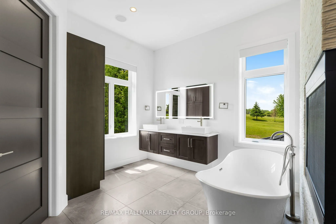
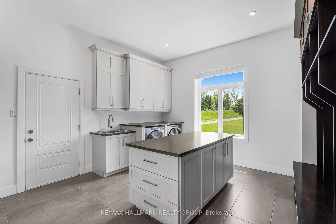
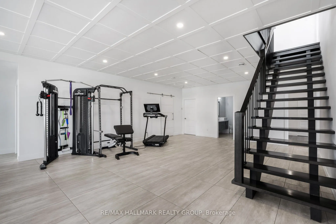
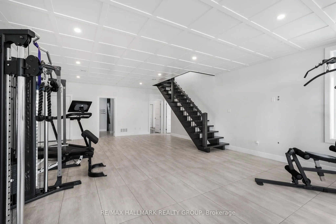
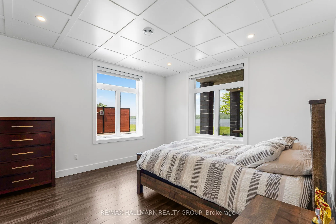
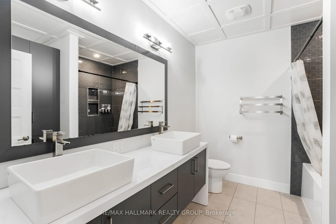
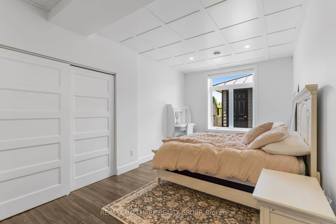
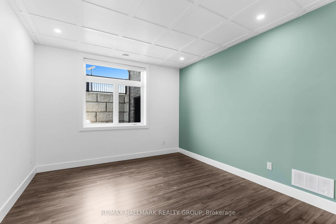
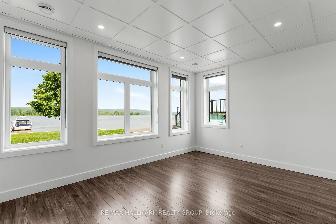
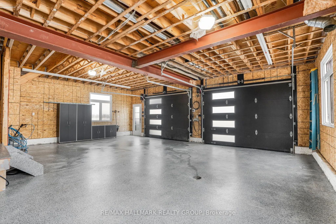
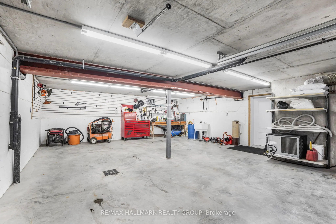
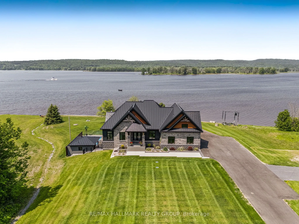
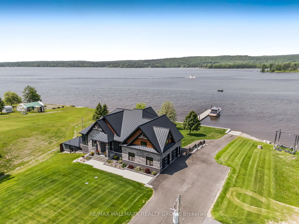
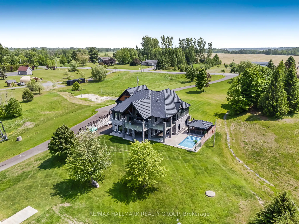
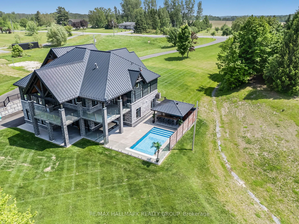
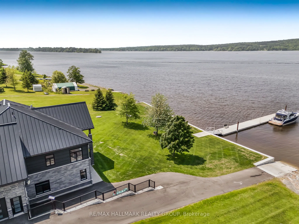
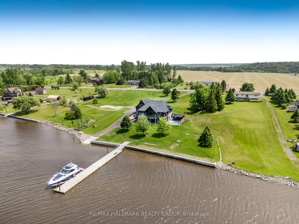
Welcome to 3795 Concession 1 Road; Built in 2017, this immaculate 5 bedroom, 3 bathroom custom WATERFRONT bungalow with radiant heated triple car garage & walkout basement is located on 1.35 of an acre of lifestyle. OVER 199ft of water frontage!!! The main floor features radiant flooring throughout;... an open concept grand entrance & family room with 19ft cathedral ceilings; an open concept gourmet kitchen & dining room with plenty of windows offering a breath taking view of the Ottawa river with large patio doors leading to over 610 sqft of a covered stamp concrete balcony with glass railing; Custom gourmet kitchen with plenty of cabinets, high end appliances and 10ft quartz island/breakfast bar. Oversize primary bedroom has an open concept custom 5 piece bathroom separated by a gas fireplace; huge formal 10x7 walking closet; huge patio doors leading to the upper level stamp concrete balcony where an hot tub connections & gas BBQ hookup are already in place. Fully finished walkout basement featuring radiant flooring throughout, a huge recreational room, 4 good size bedroom & a modern 4 pce bathroom. Backyard featuring a glass railing fenced-in area with a 24x12 heated in-ground pool with automatic pool cover; outdoor kitchen with bar sink, industrial cook plate with grill, ice machine & toilet. Pool area surrounded with poured concrete throughout. Other features include: Top quality & High End Seamless Metal roof; approx. 200ft of concrete blocks retaining wall; Asphalt water descent with concrete boat ramp; Front & Backyard sprinkler system; Permanent outdoor lighting->Gemstone lights; Extensive Landscaping; Permanently installed 11ft x 54ft concrete floating dock with electricity & water; Main double car garage with main floor access; upper level access *potential in law suite & lower level garage/ basement access. ICF foundation. BOOK YOUR PRIVATE SHOWING TODAY
Full Property Details
Interior
Bedrooms
1
Bedrooms Plus
4
Total Bedrooms
5
Washrooms
4
Square Footage
1500-2000 sqft
Basement
Finished with Walk-Out
Heating Source
Gas
Heating Fuel
Radiant
Air Conditioning
Central Air
Family Room
Yes
Kitchens
1
Kitchens Plus
0
Total Kitchens
1
Fireplace Features
Yes
Bedrooms
1
Bedrooms Plus
4
Total Bedrooms
5
Washrooms
4
Square Footage
1500-2000 sqft
Basement
Finished with Walk-Out
Heating Source
Gas
Heating Fuel
Radiant
Air Conditioning
Central Air
Family Room
Yes
Kitchens
1
Kitchens Plus
0
Total Kitchens
1
Fireplace Features
Yes
Exterior
Depth
357.57
Front
149.78
Acreage
.50-1.99
Driveway
Front Yard Parking,Available
Lot Size
150 x 357.57 ft
Pool
Indoor
Parking Spaces
16
Total Parking Spaces
3.00
Parking Description
Attached
Garage Spaces
3
Zoning
RESIDENTIAL
Depth
357.57
Front
149.78
Acreage
.50-1.99
Driveway
Front Yard Parking,Available
Lot Size
150 x 357.57 ft
Pool
Indoor
Parking Spaces
16
Total Parking Spaces
3.00
Parking Description
Attached
Garage Spaces
3
Zoning
RESIDENTIAL
Building Description
Style
Bungalow
Home Type
House
Subtype
Detached
Year Built
6-15
Property Orientation
North
Exterior Finish
Brick
Sewers
Septic
Water Supply
Well
Possession Date
No Data
Style
Bungalow
Home Type
House
Subtype
Detached
Year Built
6-15
Property Orientation
North
Exterior Finish
Brick
Sewers
Septic
Water Supply
Well
Possession Date
No Data
Community
Community
Alfred and Plantagenet Township
Community
Alfred and Plantagenet Township
Taxes & Fees
Taxes
$9,746.16 /yr
Tax Year
2024
Occupancy
Owner
Taxes
$9,746.16 /yr
Tax Year
2024
Occupancy
Owner
Room Types
Bathroom
2 Pc Bath
Dimensions 4.1 x 4.1 feet
16.81 sqft
Bathroom
4 Pc Bath
Dimensions 9.06 x 8.01 feet
72.57 sqft
Bedroom 2
-
Dimensions 12.99 x 14.01 feet
181.99 sqft
Bedroom 3
-
Dimensions 12.01 x 16.08 feet
193.12 sqft
Bedroom 4
-
Dimensions 10.07 x 15.09 feet
151.96 sqft
Dining Room
-
Dimensions 8.1 x 15.09 feet
122.23 sqft
Kitchen
-
Dimensions 16.01 x 15.09 feet
241.59 sqft
Living Room
-
Dimensions 19.06 x 16.04 feet
305.72 sqft
Mud Room
-
Dimensions 13.06 x 12.99 feet
169.65 sqft
Primary Bedroom
4 Pc Ensuite, Walk-In Closet(s)
Dimensions 13.06 x 14.07 feet
183.75 sqft
Recreation
-
Dimensions 18.08 x 29.04 feet
525.04 sqft
Similar Properties(No results)
Mortgage Calculator
Calculate your estimated monthly mortgage payment
Price
$2,300,000
$
%
%
Total cost of mortgage
$0
Monthly payment
By clicking Save, we will calculate your estimated mortgage for all properties using the saved values (down payment percentage, interest rate, and amortization).
The accuracy and applicability of this calculator are not guaranteed.