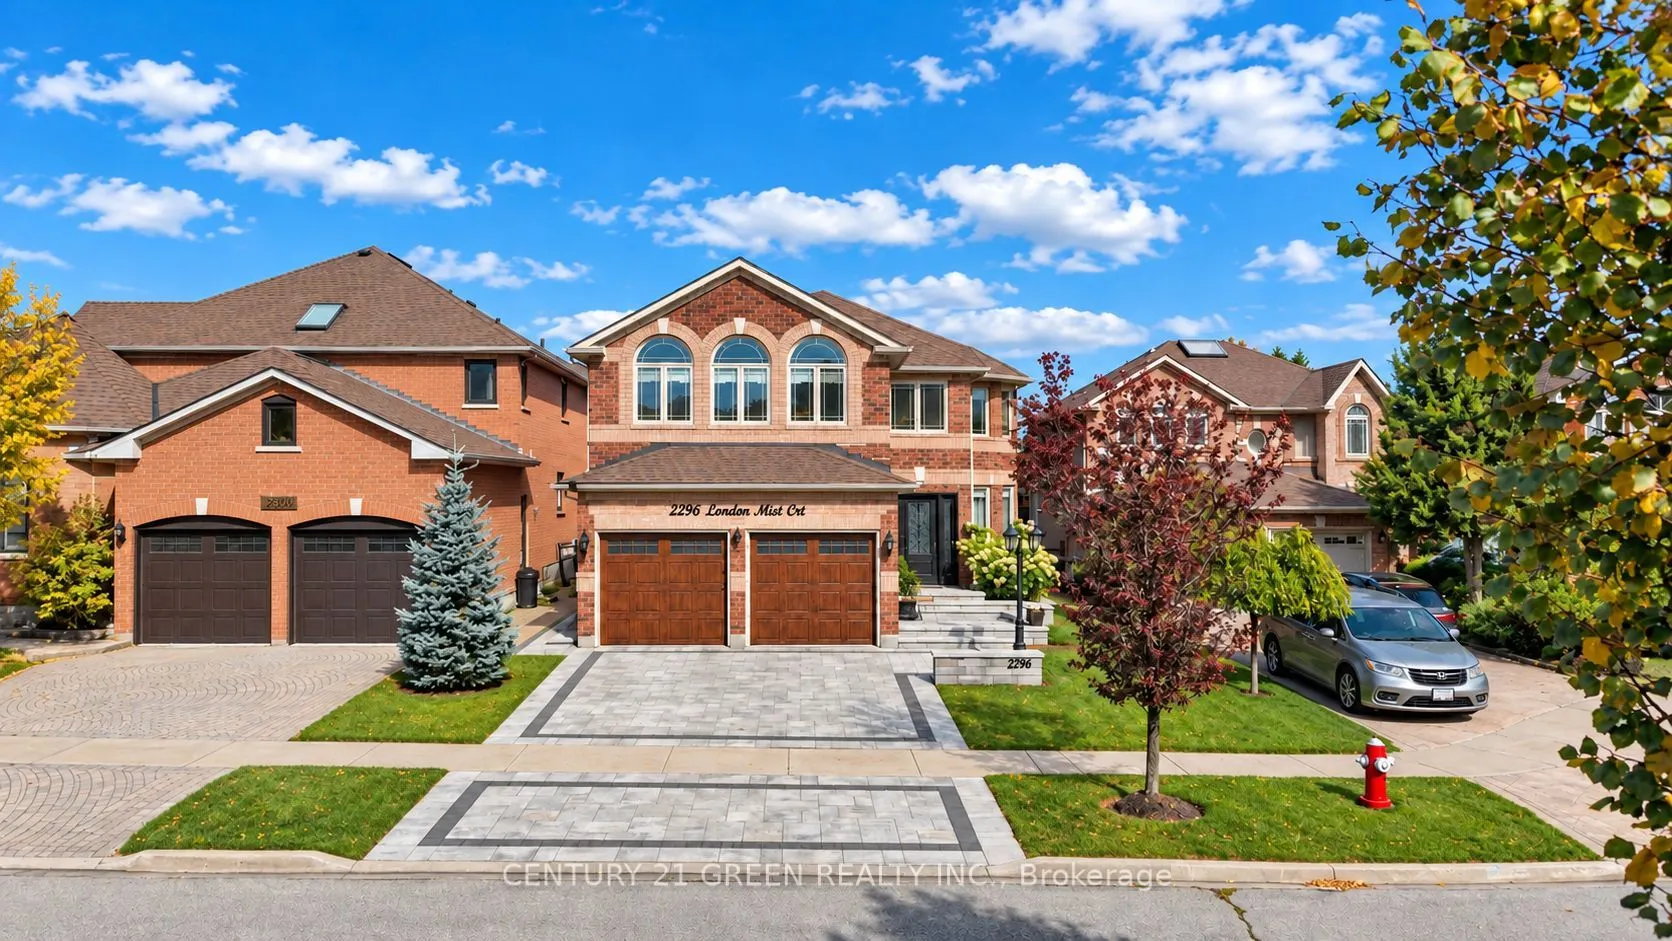
Welcome to 2296 London Mist Court - ideally situated on a quiet cul-de-sac, this exceptional elegant residence offers Approx. 4,200 sq. ft. of beautifully finished living space, Over$200,000 in thoughtful upgrades include hardwood flooring throughout, interlocking stone driveway, sprinkler system, w...indows, backyard landscape, upgraded deck, Fully upgraded basement, Garage doors, refined formal living and dining spaces, a gracious main-floor family room, and a rare upper-level second family room featuring its own separate staircase and cathedral ceilings. The beautifully finished lower level offers a home theatre, recreation area, W/R and additional bedroom . upgraded deck create an elegant outdoor setting. Sophisticated, substantial and exceptionally well cared for, this is a home of enduring quality in one of Mississauga's most desirable communities.
Full Property Details
Interior
Bedrooms
4
Bedrooms Plus
1
Total Bedrooms
5
Washrooms
4
Square Footage
2500-3000 sqft
Basement
Finished
Heating Source
Gas
Heating Fuel
Forced Air
Air Conditioning
Central Air
Family Room
Yes
Kitchens
1
Total Kitchens
1
Fireplace Features
Yes
Bedrooms
4
Bedrooms Plus
1
Total Bedrooms
5
Washrooms
4
Square Footage
2500-3000 sqft
Basement
Finished
Heating Source
Gas
Heating Fuel
Forced Air
Air Conditioning
Central Air
Family Room
Yes
Kitchens
1
Total Kitchens
1
Fireplace Features
Yes
Exterior
Depth
140.23
Front
39.37
Acreage
< .50
Driveway
Private
Lot Size
39 x 140.23 ft
Pool
None
Parking Spaces
2
Total Parking Spaces
4.00
Parking Description
Built-In
Garage Spaces
2
Zoning
R4
Depth
140.23
Front
39.37
Acreage
< .50
Driveway
Private
Lot Size
39 x 140.23 ft
Pool
None
Parking Spaces
2
Total Parking Spaces
4.00
Parking Description
Built-In
Garage Spaces
2
Zoning
R4
Building Description
Style
2-Storey
Home Type
House
Subtype
Detached
Year Built
31-50
Property Orientation
East
Exterior Finish
Brick
Sewers
Sewer
Water Supply
Municipal
Possession Date
No Data
Style
2-Storey
Home Type
House
Subtype
Detached
Year Built
31-50
Property Orientation
East
Exterior Finish
Brick
Sewers
Sewer
Water Supply
Municipal
Possession Date
No Data
Community
Community
Central Erin Mills
Community
Central Erin Mills
Taxes & Fees
Taxes
$9,758.47 /yr
Tax Year
2026
Occupancy
Owner+Tenant
Taxes
$9,758.47 /yr
Tax Year
2026
Occupancy
Owner+Tenant
Room Types
Bedroom 2
Hardwood Floor
Dimensions 9.84 x 15.39 feet
151.44 sqft
Bedroom 3
Hardwood Floor
Dimensions 11.02 x 12.66 feet
139.51 sqft
Bedroom 4
Hardwood Floor
Dimensions 10.01 x 12.93 feet
129.43 sqft
Breakfast
Tile Floor, W/O To Deck
Dimensions 10.3 x 7.51 feet
77.35 sqft
Dining Room
Hardwood Floor
Dimensions 9.81 x 12.6 feet
123.61 sqft
Family Room
Hardwood Floor, Large Window
Dimensions 10.89 x 16.08 feet
175.11 sqft
Family Room
Hardwood Floor, Large Window, Vaulted Ceiling(s)
Dimensions 18.01 x 14.3 feet
257.54 sqft
Kitchen
Tile Floor, W/O To Deck, Stainless Steel Appl
Dimensions 10.73 x 11.78 feet
126.4 sqft
Laundry
Tile Floor
Dimensions 5.48 x 8.66 feet
47.46 sqft
Living Room
Hardwood Floor
Dimensions 10.76 x 19.69 feet
211.86 sqft
Primary Bedroom
Hardwood Floor, Walk-In Closet(s), 4 Pc Ensuite
Dimensions 21.95 x 15.32 feet
336.27 sqft
Recreation
Hardwood Floor, 3 Pc Bath
Dimensions 20.9 x 35.27 feet
737.14 sqft
Similar Properties(No results)
Mortgage Calculator
Calculate your estimated monthly mortgage payment
Price
$1,488,888
$
%
%
Total cost of mortgage
$0
Monthly payment
By clicking Save, we will calculate your estimated mortgage for all properties using the saved values (down payment percentage, interest rate, and amortization).
The accuracy and applicability of this calculator are not guaranteed.