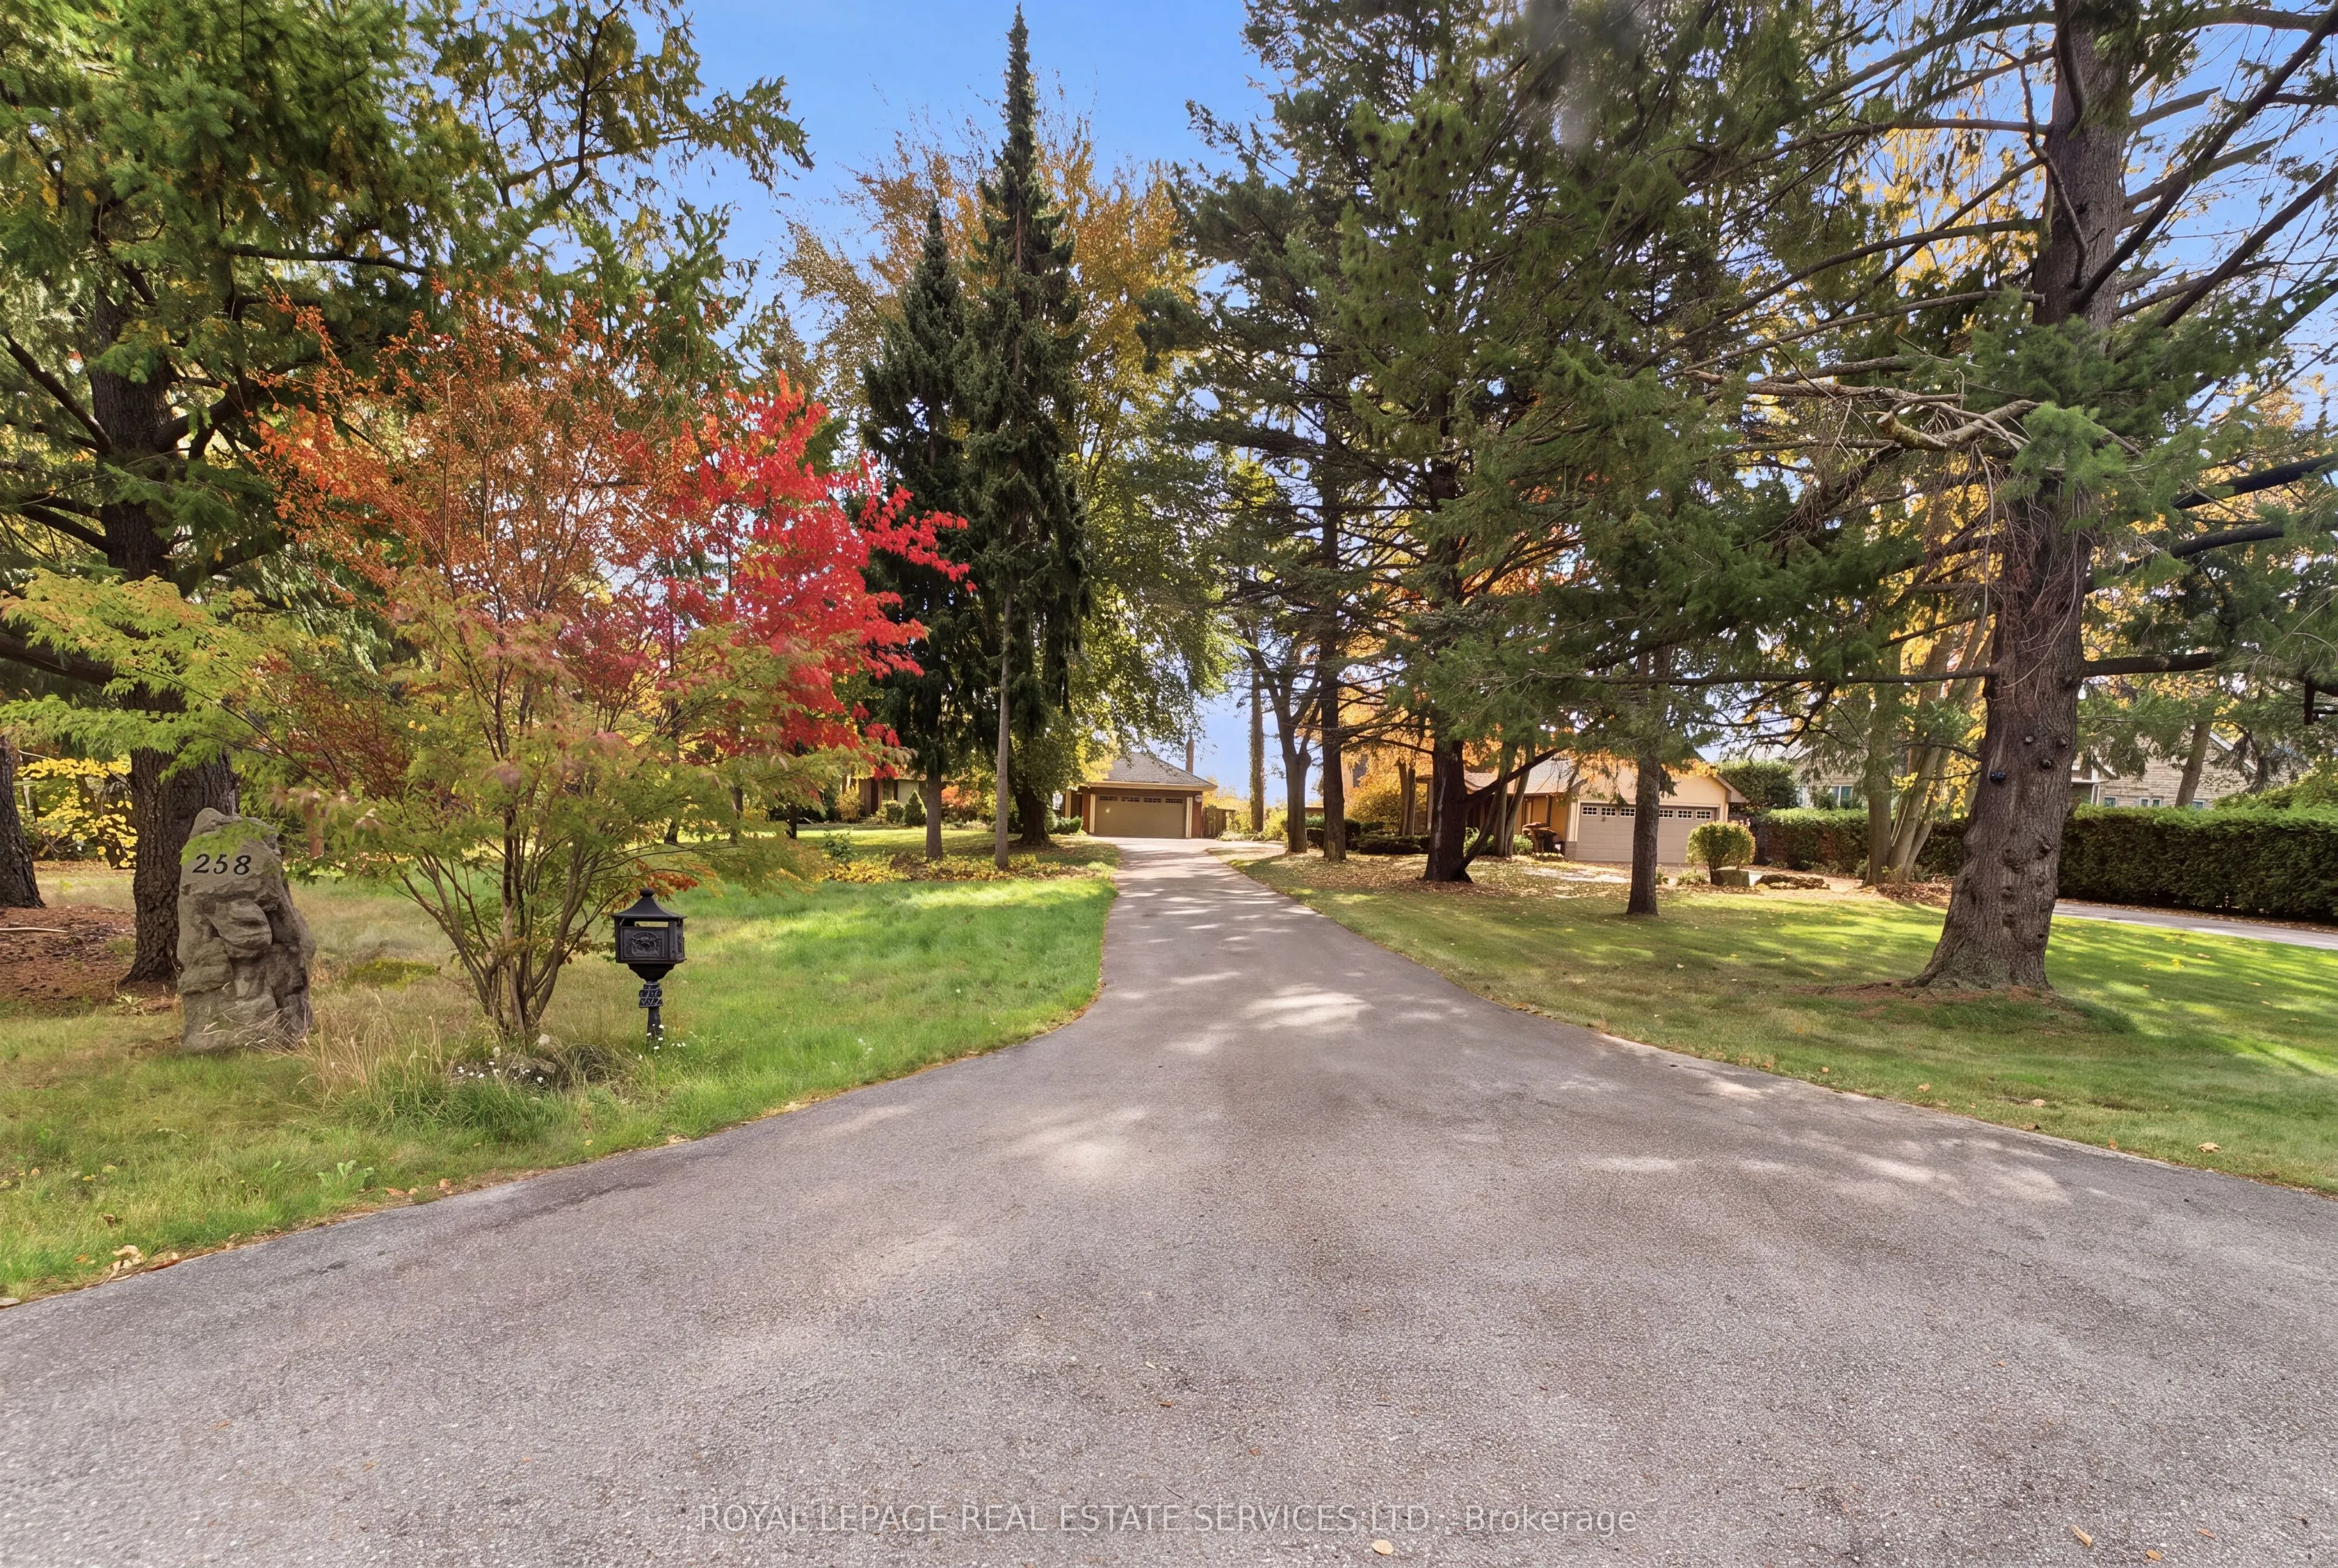
1.175 ACRES OF PRIME WATERFRONT LAND WITH AN IMPRESSIVE 100 FT FRONTAGE ONBURLINGTON BAY AND APPROXIMATELY 512 FT DEPTH! A Rare Waterfront Opportunity for Those with aVision! Located in prestigious Bayview, Burlington, this extraordinary property offers the perfect opportunity torenovate the existin...g residence, enjoy it as is, or build your dream custom waterfront estate. Surrounded bybreathtaking panoramic lake views, mature landscaping and exceptional privacy, this remarkable property offers thetranquility of waterfront living with the convenience of city living. The existing all-brick ranch bungalow features3+1 bedrooms, spacious principal rooms, an upgraded gourmet kitchen and a finished walk-out basement completewith a recreation room, wet bar and sauna. Outdoors, enjoy a spectacular 20 x 50 ft heated inground pool, hot tuband expansive patios overlooking the water. Watch passing ships, sailing regattas and stunning sunsets from yourown private waterfront retreat. Potential for a private docking facility, subject to applicable approvals. Buildingplans and permits available upon request. THIS PROPERTY IS NOT FOR EVERYONE. IT IS FOR THEDISCERNING BUYER WITH THE VISION TO CREATE SOMETHING TRULY EXTRAORDINARY! A rareopportunity to secure an exceptional waterfront property and build a legacy for generations to come!
Full Property Details
Interior
Bedrooms
3
Bedrooms Plus
1
Total Bedrooms
4
Washrooms
4
Square Footage
2000-2500 sqft
Basement
Finished with Walk-Out
Heating Source
Gas
Heating Fuel
Forced Air
Air Conditioning
Central Air
Family Room
No
Kitchens
1
Total Kitchens
1
Fireplace Features
Yes
Bedrooms
3
Bedrooms Plus
1
Total Bedrooms
4
Washrooms
4
Square Footage
2000-2500 sqft
Basement
Finished with Walk-Out
Heating Source
Gas
Heating Fuel
Forced Air
Air Conditioning
Central Air
Family Room
No
Kitchens
1
Total Kitchens
1
Fireplace Features
Yes
Exterior
Depth
511.18
Front
100.26
Driveway
Private
Lot Size
100 x 511.18 ft
Pool
Inground
Waterfront
Direct
Parking Spaces
10
Total Parking Spaces
12.00
Parking Description
Attached
Garage Spaces
2
Depth
511.18
Front
100.26
Driveway
Private
Lot Size
100 x 511.18 ft
Pool
Inground
Waterfront
Direct
Parking Spaces
10
Total Parking Spaces
12.00
Parking Description
Attached
Garage Spaces
2
Building Description
Style
Bungalow
Home Type
House
Subtype
Detached
Property Orientation
South
Exterior Finish
Brick
Sewers
Sewer
Water Supply
Municipal
Possession Date
No Data
Style
Bungalow
Home Type
House
Subtype
Detached
Property Orientation
South
Exterior Finish
Brick
Sewers
Sewer
Water Supply
Municipal
Possession Date
No Data
Community
Community
Bayview
Community
Bayview
Taxes & Fees
Taxes
$15,452.59 /yr
Tax Year
2026
Occupancy
Vacant
Taxes
$15,452.59 /yr
Tax Year
2026
Occupancy
Vacant
Room Types
Bedroom
Laminate, Closet, Large Window
Dimensions 12.07 x 12.01 feet
144.96 sqft
Bedroom
Hardwood Floor, Large Window, Overlook Water
Dimensions 14.01 x 10.99 feet
153.97 sqft
Bedroom 3
Hardwood Floor, Closet, 2 Way Fireplace
Dimensions 12.01 x 10.99 feet
131.99 sqft
Dining Room
Hardwood Floor, Overlook Water, W/O To Sunroom
Dimensions 15.42 x 12.01 feet
185.19 sqft
Kitchen
Stainless Steel Appl, Centre Island, W/O To Deck
Dimensions 15.42 x 10.76 feet
165.92 sqft
Living Room
Hardwood Floor, Overlook Water, Fireplace
Dimensions 20.24 x 14.07 feet
284.78 sqft
Other
Sauna, 3 Pc Bath
Dimensions 16.4 x 19.69 feet
322.92 sqft
Primary Bedroom
Hardwood Floor, W/O To Deck, Overlook Water
Dimensions 15.42 x 10.99 feet
169.47 sqft
Recreation
Laminate, B/I Bar, W/O To Pool
Dimensions 26.57 x 18.24 feet
484.64 sqft
Sunroom
Overlook Water, Enclosed
Dimensions 16.4 x 9.84 feet
161.38 sqft
Similar Properties(No results)
Mortgage Calculator
Calculate your estimated monthly mortgage payment
Price
$3,790,000
$
%
%
Total cost of mortgage
$0
Monthly payment
By clicking Save, we will calculate your estimated mortgage for all properties using the saved values (down payment percentage, interest rate, and amortization).
The accuracy and applicability of this calculator are not guaranteed.