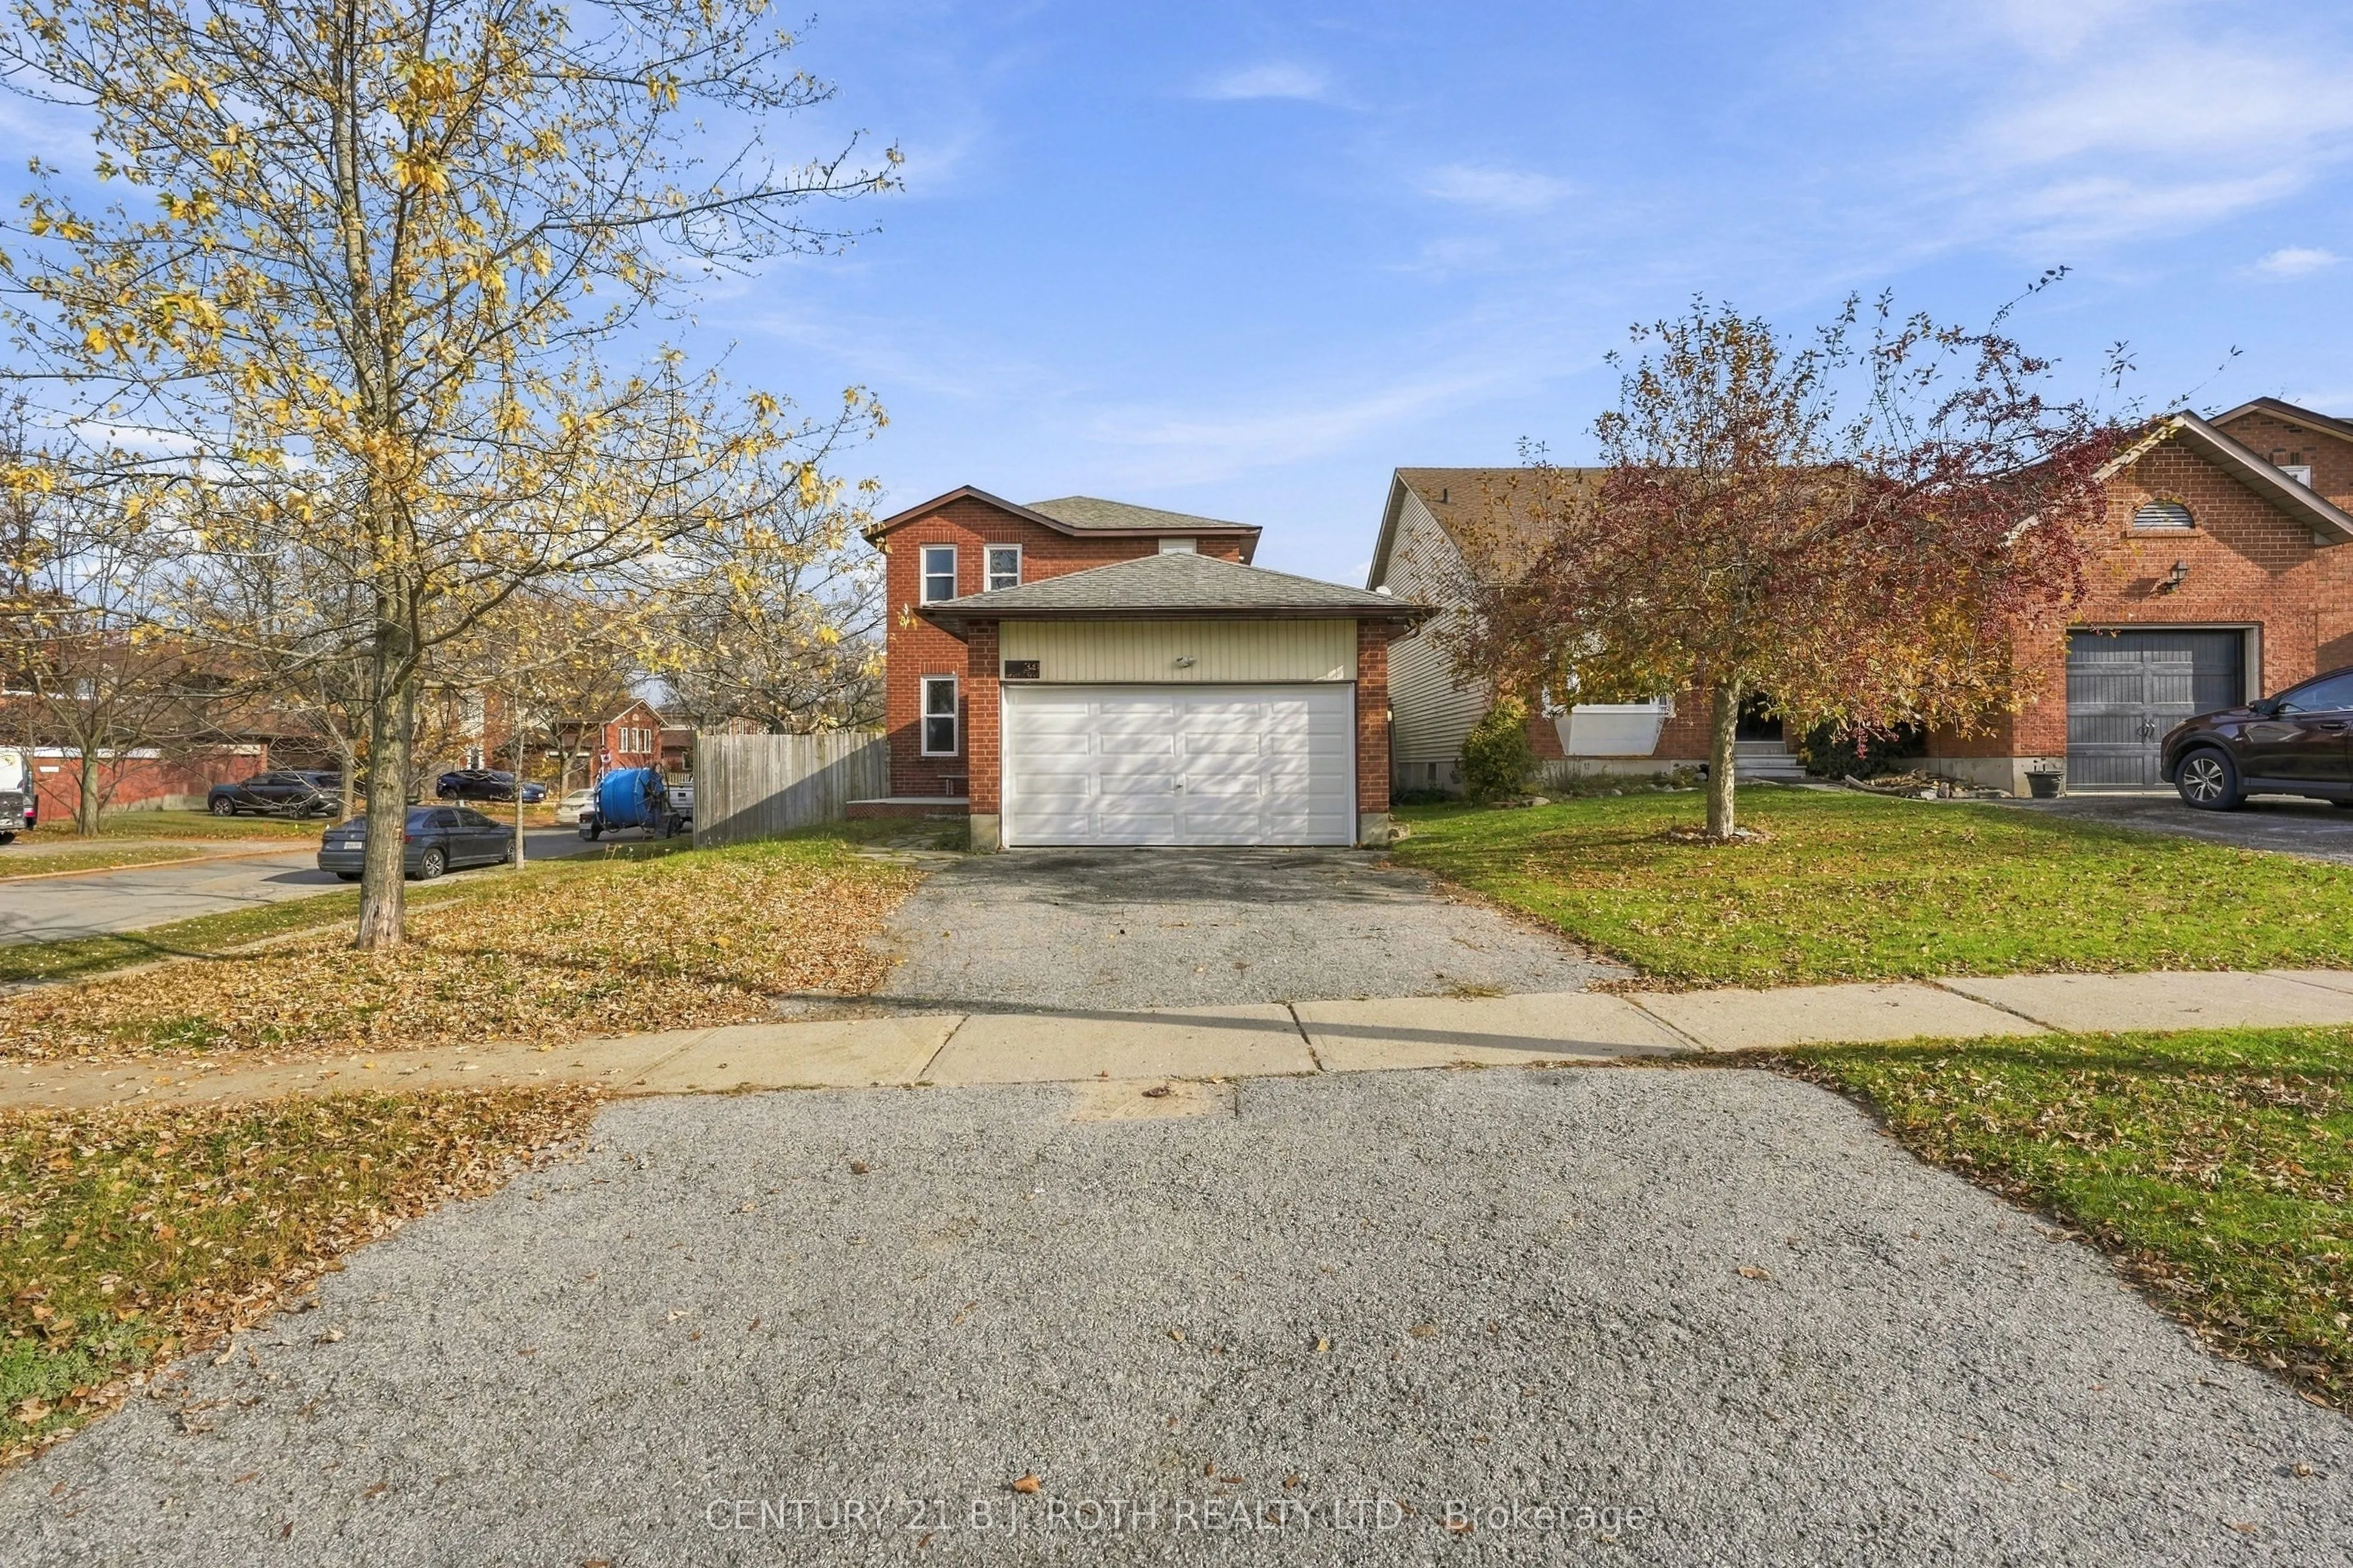
Sign In or Create a Free Account to see full details of this property
Key Facts
Key facts for 341 Hickling Trail
Property Type
House, 2-Storey
Parking
Attached 2 garage, 2 parking
MLS #
S14147306
Size
1100-1500 sqft
Basement
Unfinished
Listed on
2026-11-04
Lot size
42 x 112.84
Tax
$4,514 /yr
Days on Market
0
Approximate Age
31-50
Maintenance Fee
-
Description
Under Power of Sale. An opportunity awaits for renovators, contractors, and investors looking to unlock the potential of this property! Offering 1,481 sq. ft. of living space, this 3-bedroom, 2-bathroom home features a functional layout, an unfinished basement with additional potential, and a double...-car garage. This property presents an opportunity for those with the vision and expertise to transform it into something special. Whether you're looking to renovate and build equity or take on your next investment project, the possibilities are worth exploring. Conveniently located near Royal Victoria Regional Health Centre, Georgian College, Johnson's Beach, and a variety of everyday amenities, this property benefits from an established and desirable location. Bring your creativity, tools, and vision to realize the potential this home has to offer. Home is being sold "As-is Where-is" with No Representations and/or Warranties.
Full Property Details
Interior
Bedrooms
3
Total Bedrooms
3
Washrooms
2
Square Footage
1100-1500 sqft
Basement
Unfinished
Heating Source
Gas
Heating Fuel
Forced Air
Air Conditioning
Central Air
Family Room
No
Kitchens
1
Total Kitchens
1
Fireplace Features
No
Bedrooms
3
Total Bedrooms
3
Washrooms
2
Square Footage
1100-1500 sqft
Basement
Unfinished
Heating Source
Gas
Heating Fuel
Forced Air
Air Conditioning
Central Air
Family Room
No
Kitchens
1
Total Kitchens
1
Fireplace Features
No
Exterior
Depth
112.84
Front
42.37
Driveway
Private,Private Double
Lot Size
42 x 112.84 ft
Pool
None
Parking Spaces
2
Total Parking Spaces
4.00
Parking Description
Attached
Garage Spaces
2
Depth
112.84
Front
42.37
Driveway
Private,Private Double
Lot Size
42 x 112.84 ft
Pool
None
Parking Spaces
2
Total Parking Spaces
4.00
Parking Description
Attached
Garage Spaces
2
Building Description
Style
2-Storey
Home Type
House
Subtype
Detached
Year Built
31-50
Property Orientation
East
Exterior Finish
Brick,Vinyl Siding
Sewers
Sewer
Water Supply
Municipal
Possession Date
No Data
Style
2-Storey
Home Type
House
Subtype
Detached
Year Built
31-50
Property Orientation
East
Exterior Finish
Brick,Vinyl Siding
Sewers
Sewer
Water Supply
Municipal
Possession Date
No Data
Community
Community
Grove East
Community
Grove East
Taxes & Fees
Taxes
$4,514 /yr
Tax Year
2026
Occupancy
Vacant
Taxes
$4,514 /yr
Tax Year
2026
Occupancy
Vacant
Similar Properties(No results)
Mortgage Calculator
Calculate your estimated monthly mortgage payment
Price
$499,900
$
%
%
Monthly payment
By clicking Save, we will calculate your estimated mortgage for all properties using the saved values (down payment percentage, interest rate, and amortization).
The accuracy and applicability of this calculator are not guaranteed.