Sign In or Create a Free Account to see full details of this property
Key Facts
Key facts for 2046 Horace Duncan Crescent
Property Type
Townhome, 2-Storey
Parking
Attached 1 garage, 2 parking
MLS #
E14135776
Size
1500-2000 sqft
Basement
Unfinished
Listed on
2026-10-31
Lot size
20 x 109.0
Tax
-
Days on Market
0
Approximate Age
0-5
Maintenance Fee
-
Description
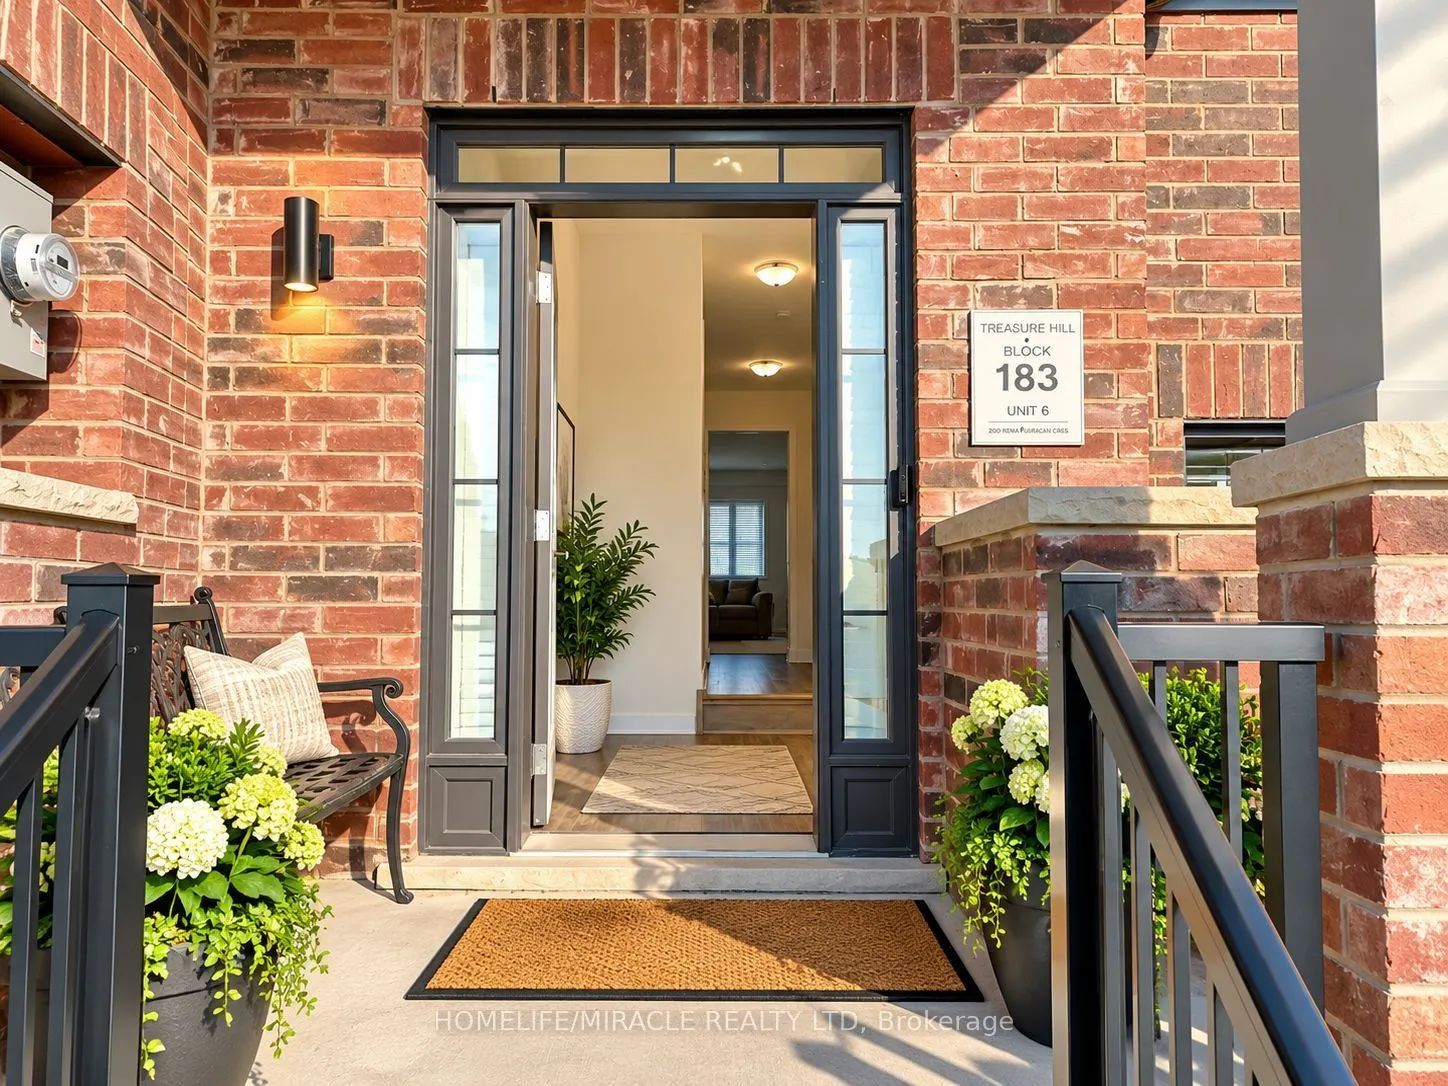
Welcome to this beautiful 3-bedroom, 3-bathroom freehold townhome in Oshawa's sought-after Taunton community! Bright 2-storey layout with hardwood floors throughout, a cozy electric fireplace in the living room and a kitchen with stainless steel appliances, breakfast bar and eat-in area. The spaciou...s primary bedroom features a walk-in closet and 4-pc ensuite, plus two more good-sized bedrooms with closets. Ensuite laundry, private entrance, and an attached garage with opener plus driveway parking (2 spaces total). Added comfort and security with an alarm system, Ring doorbell, Ecobee thermostat and custom window coverings. Close to schools, parks, shopping and transit. Move-in ready book your showing today! Note: Listing photos are AI-generated/virtually enhanced and for illustration purposes only.