Sign In or Create a Free Account to see full details of this property
Key Facts
Key facts for 628 Fleet Street #1311
Property Type
Condo, Apartment
Parking
Underground 1 garage, 1 parking
MLS #
C14141390
Size
600-699 sqft
Basement
None
Listed on
2026-11-02
Lot size
-
Tax
$2,708.61 /yr
Days on Market
0
Approximate Age
16-30
Maintenance Fee
$501.52/mo
Common Elements, Hea...
Description
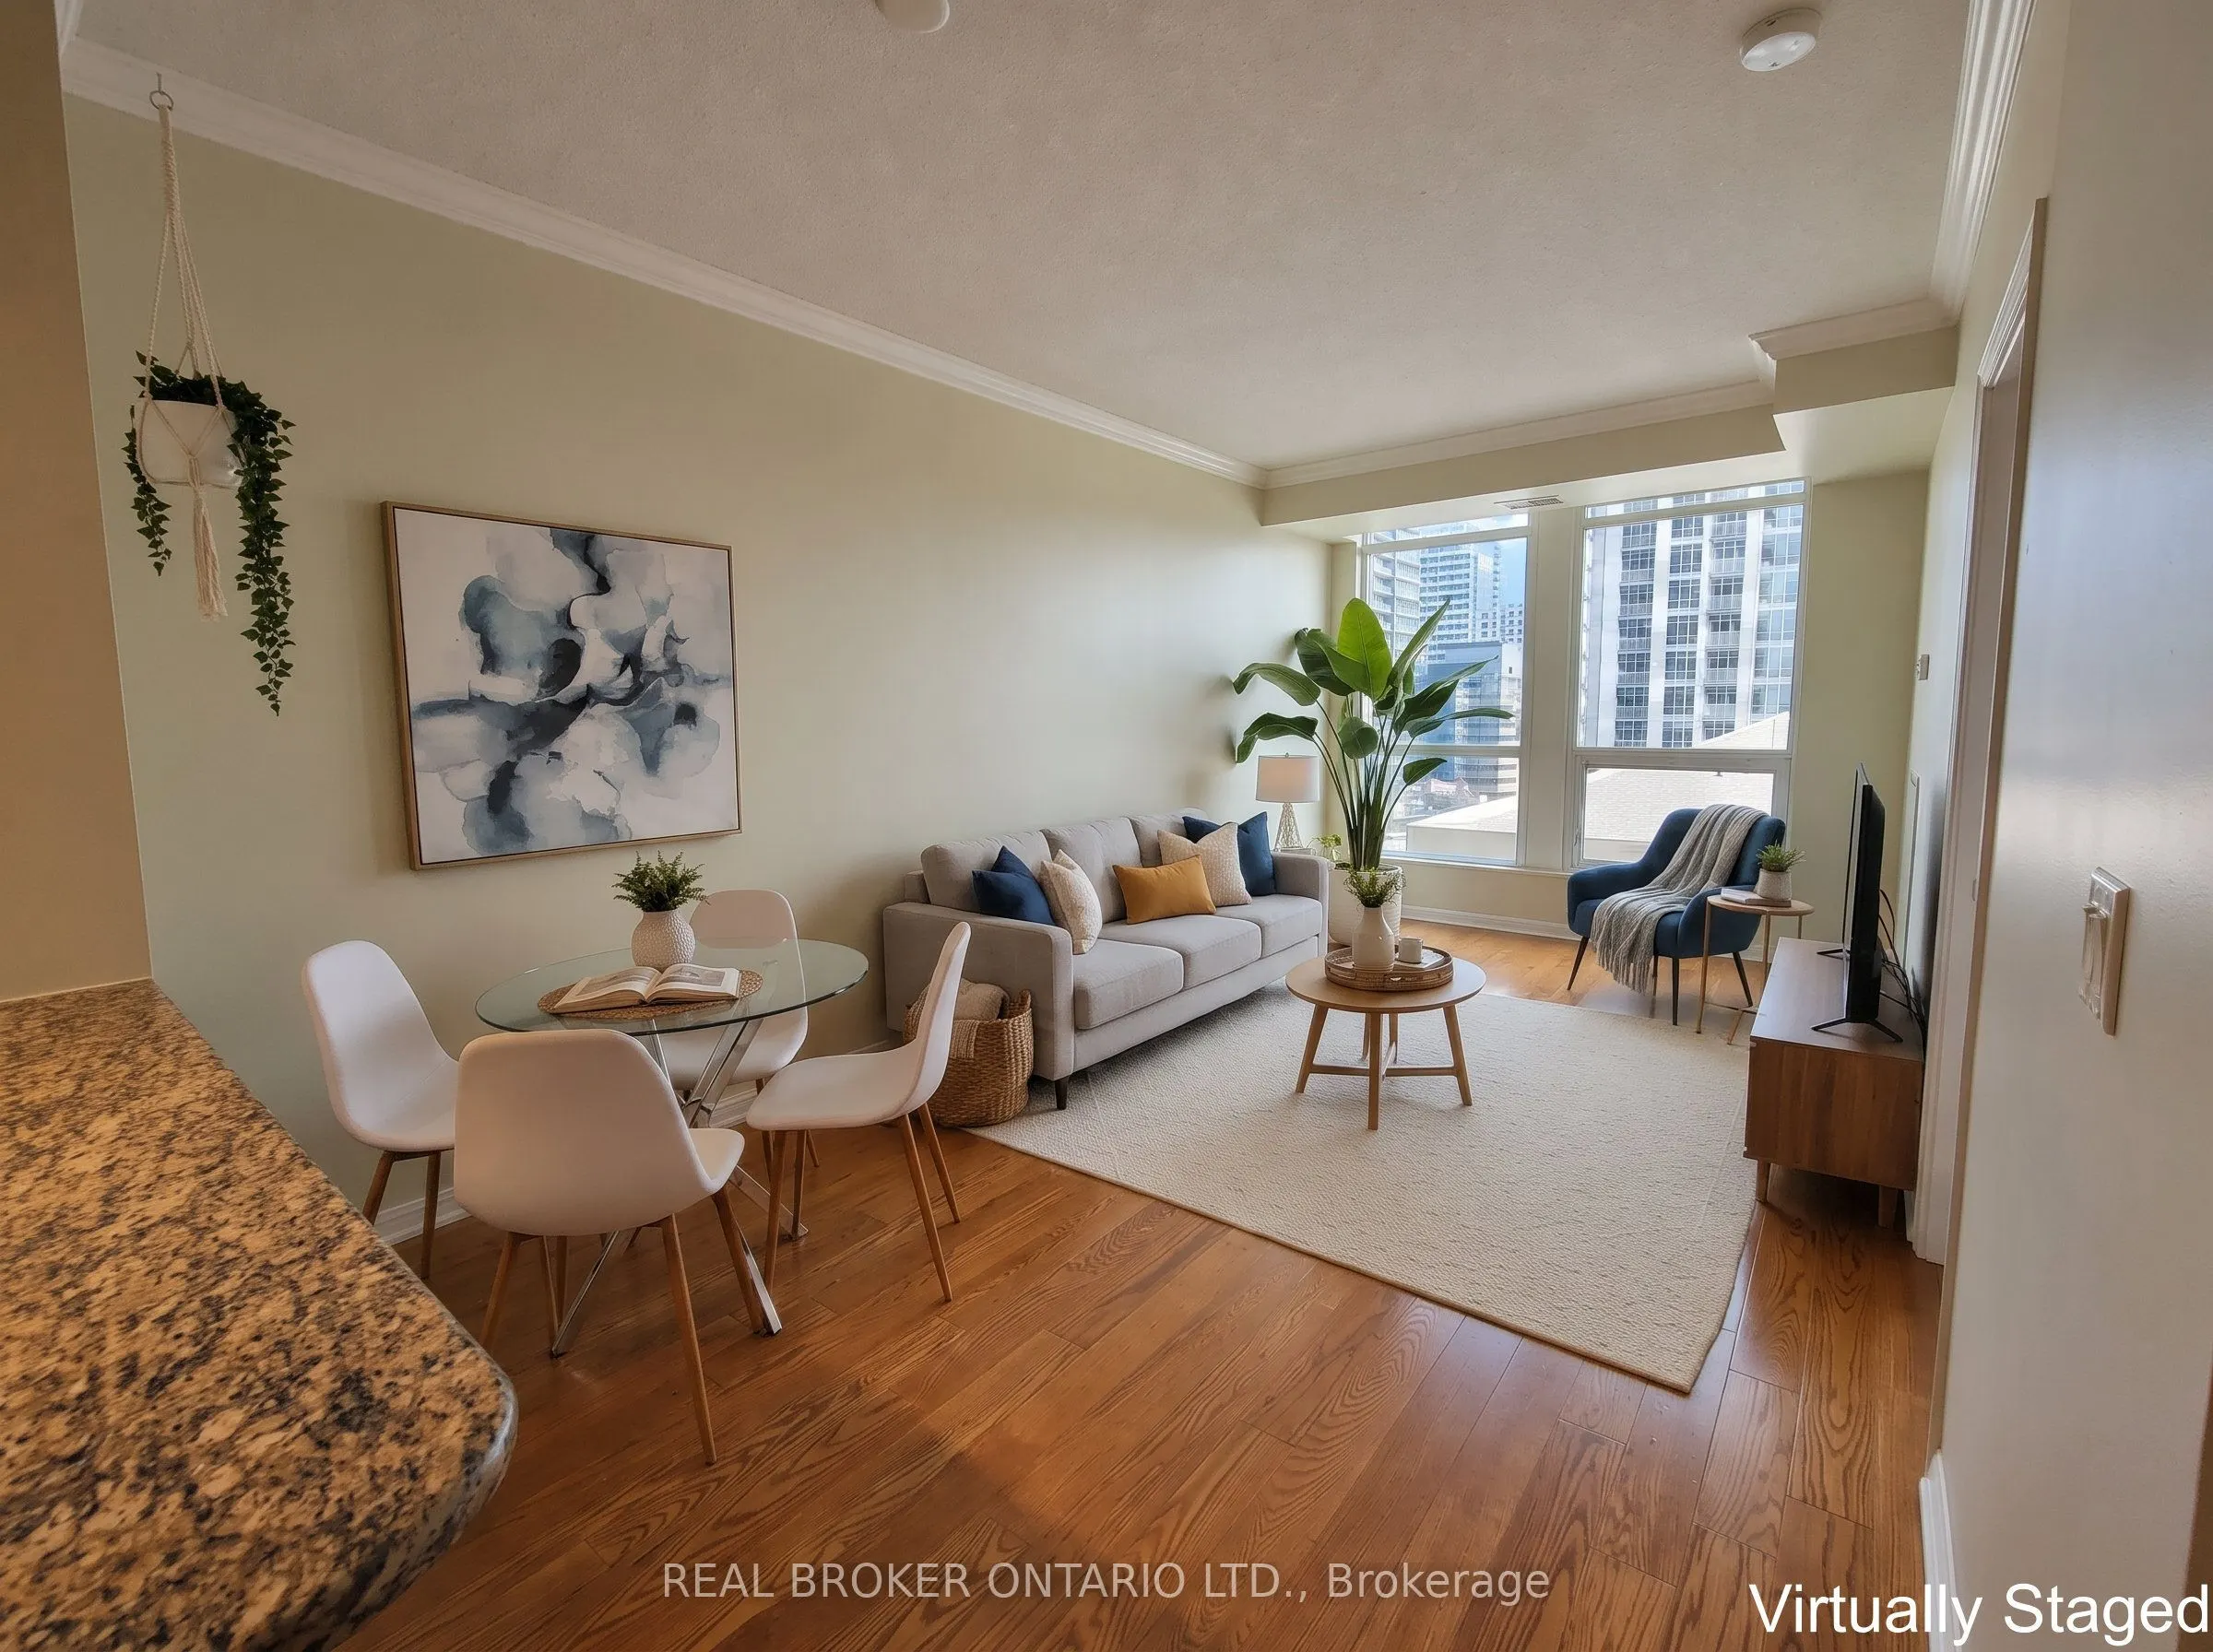
Morning light, city views and the lake a short walk away. This east-facing one bedroom at 628 Fleet St offers a downtown lifestyle that feels easy from the moment you wake up, with the waterfront, parks, shops and TTC all close to home.Floor-to-ceiling windows, nine-foot ceilings and hardwood floors... make the 625 sq ft open-concept layout feel bright and generous. The living area flows out to a balcony that works as an extra room in the warmer months, whether for a morning coffee, a few plants or an evening unwind with the city in view. With the east exposure, mornings are the brightest part of the day.Cooking at home is a pleasure here, with granite countertops, a breakfast bar for casual meals and stainless steel appliances including a fridge, stove and dishwasher. The layout keeps the kitchen connected to the living space, so it is easy to cook, chat and entertain at the same time. The four-piece bathroom keeps things simple, and a white washer and dryer are included. One underground parking spot and a locker add the practical storage and convenience that make day-to-day city life smoother, especially for anyone with a car, a bike or seasonal gear to store.The 2010 building offers a concierge, indoor pool, gym, party room, rooftop deck and visitor parking. Swim laps before work, fit in a workout on site or take in the views from the rooftop on a summer evening, then host friends in the party room when your own space feels too small for the occasion. Maintenance fees are $501.52 per month, with hydro extra.Step outside and you are close to the waterfront, parks, shops and TTC, so the best of the city becomes part of your everyday routine rather than a special trip. Walk along the water, pick up groceries on the way home or hop on transit to get across town with ease. Whether this is your first home or your next move into the core, it is a welllocated and comfortable place to settle in and enjoy downtown living.
Full Property Details
Interior
Bedrooms
1
Total Bedrooms
1
Washrooms
1
Square Footage
600-699 sqft
Basement
None
Heating Source
Gas
Heating Fuel
Forced Air
Air Conditioning
Central Air
Family Room
No
Kitchens
1
Total Kitchens
1
Fireplace Features
No
Bedrooms
1
Total Bedrooms
1
Washrooms
1
Square Footage
600-699 sqft
Basement
None
Heating Source
Gas
Heating Fuel
Forced Air
Air Conditioning
Central Air
Family Room
No
Kitchens
1
Total Kitchens
1
Fireplace Features
No
Exterior
Driveway
Underground
Pool
Indoor
Parking Spaces
1
Total Parking Spaces
1.00
Parking Description
Underground
Garage Spaces
1
Balcony
Open
Driveway
Underground
Pool
Indoor
Parking Spaces
1
Total Parking Spaces
1.00
Parking Description
Underground
Garage Spaces
1
Balcony
Open
Building Description
Style
Apartment
Home Type
Condo
Subtype
Condo Apartment
Year Built
16-30
Property Orientation
East
Exterior Finish
Brick
Possession Date
12/1/2026
Locker
Owned
Style
Apartment
Home Type
Condo
Subtype
Condo Apartment
Year Built
16-30
Property Orientation
East
Exterior Finish
Brick
Possession Date
12/1/2026
Locker
Owned
Community
Community
Niagara
Community
Niagara
Taxes & Fees
Taxes
$2,708.61 /yr
Tax Year
2026
Occupancy
Vacant
Maintenance Fee
$501.52/mo
Common Elements
Included
Heating
Included
Parking
Included
Water
Included
Building Insurance
Included
Taxes
$2,708.61 /yr
Tax Year
2026
Occupancy
Vacant
Maintenance Fee
$501.52/mo
Common Elements
Included
Heating
Included
Parking
Included
Water
Included
Building Insurance
Included
Other
Pets
Yes-with Restrictions
Pets
Yes-with Restrictions
Room Types
Bedroom
Hardwood Floor, W/O To Balcony, Closet
Dimensions 11.58 x 9.61 feet
111.28 sqft
Dining Room
Combined w/Living, Open Concept, Hardwood Floor
Dimensions 20.34 x 10.33 feet
210.11 sqft
Foyer
Hardwood Floor, Double Closet
Dimensions 9.12 x 5.97 feet
54.45 sqft
Kitchen
Stainless Steel Appl, Granite Counters, Open Concept
Dimensions 8.2 x 8.2 feet
67.24 sqft
Living Room
Open Concept, Hardwood Floor, Combined w/Dining
Dimensions 20.34 x 10.33 feet
210.11 sqft
Similar Properties(No results)
Mortgage Calculator
Calculate your estimated monthly mortgage payment
Price
$565,000
$
%
%
Total cost of mortgage
$0
Monthly payment
By clicking Save, we will calculate your estimated mortgage for all properties using the saved values (down payment percentage, interest rate, and amortization).
The accuracy and applicability of this calculator are not guaranteed.