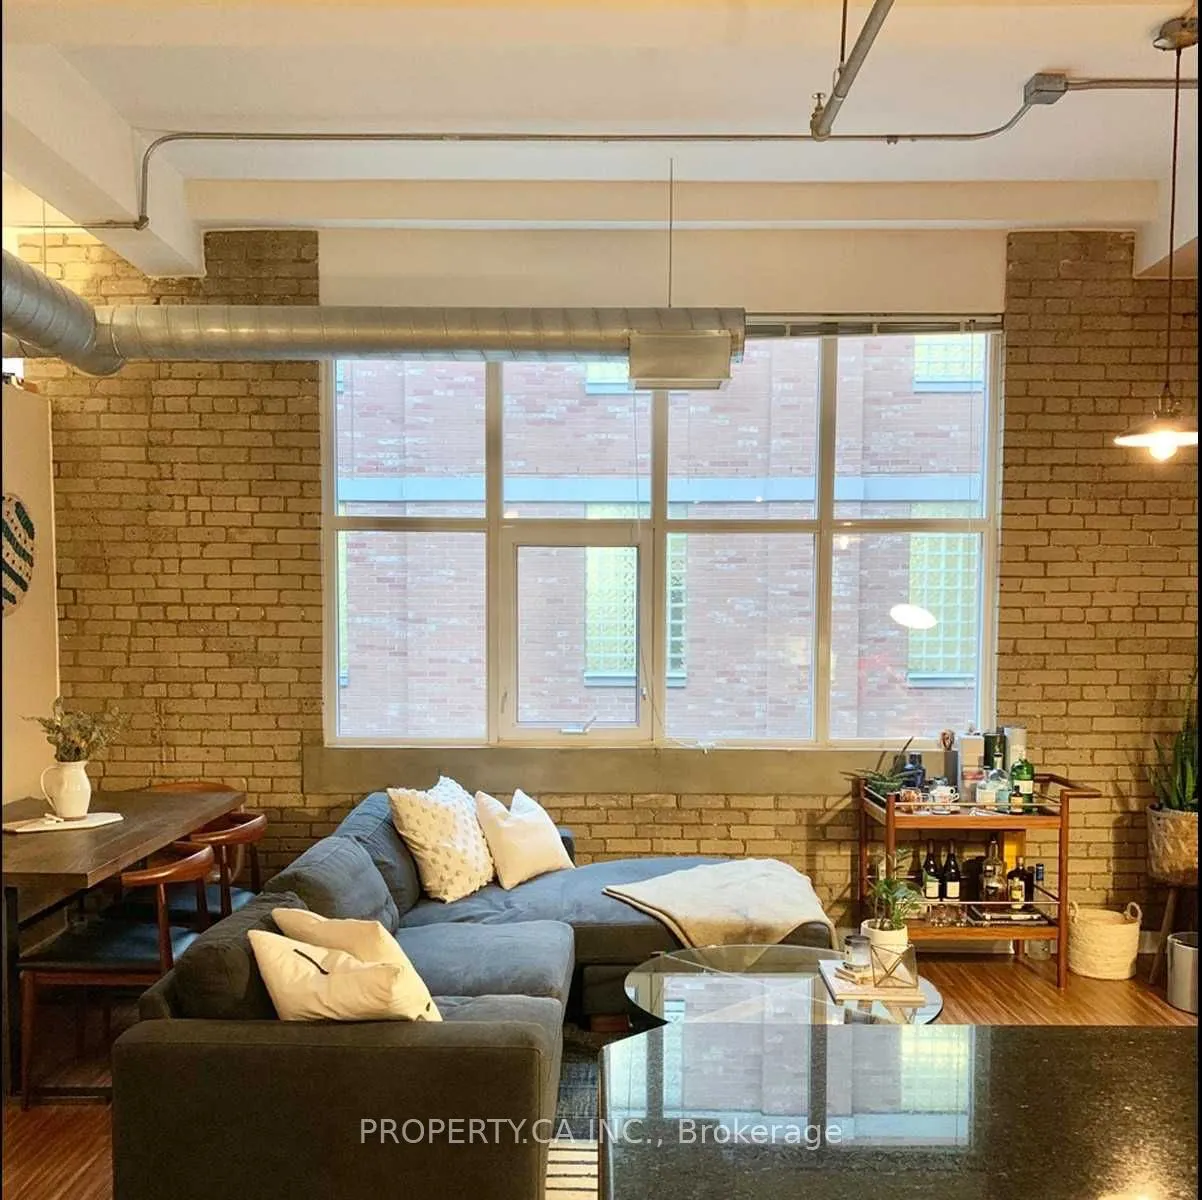
Elevate your urban living in this chic 650 sq ft loft, nestled in the iconic former Patterson Chocolate Factory with ample natural light. Embodying Queen West's vibrant flair, this unit showcases timeless brickwork and soaring 12' ceilings from the building's historic section. Situated directly oppo...site Trinity Bellwoods Park, it boasts a spacious dine-in kitchen, convenient en-suite laundry, and a locker. Benefit from the building's gym, round-the-clock concierge, and party room. Pet enthusiasts rejoice - this community warmly welcomes your furry friends.
Full Property Details
Interior
Bedrooms
1
Total Bedrooms
1
Washrooms
1
Square Footage
600-699 sqft
Basement
None
Heating Source
Gas
Heating Fuel
Forced Air
Air Conditioning
Central Air
Family Room
Yes
Kitchens
1
Total Kitchens
1
Fireplace Features
No
Bedrooms
1
Total Bedrooms
1
Washrooms
1
Square Footage
600-699 sqft
Basement
None
Heating Source
Gas
Heating Fuel
Forced Air
Air Conditioning
Central Air
Family Room
Yes
Kitchens
1
Total Kitchens
1
Fireplace Features
No
Exterior
Driveway
None
Parking Spaces
0
Total Parking Spaces
0.00
Parking Description
None
Garage Spaces
0
Balcony
None
Driveway
None
Parking Spaces
0
Total Parking Spaces
0.00
Parking Description
None
Garage Spaces
0
Balcony
None
Building Description
Style
Apartment
Home Type
Condo
Subtype
Common Element Condo
Year Built
16-30
Property Orientation
West
Exterior Finish
Brick
Possession Date
1/1/2027
Locker
Owned
Style
Apartment
Home Type
Condo
Subtype
Common Element Condo
Year Built
16-30
Property Orientation
West
Exterior Finish
Brick
Possession Date
1/1/2027
Locker
Owned
Community
Community
Niagara
Community
Niagara
Taxes & Fees
Occupancy
Tenant
Water
Included
Occupancy
Tenant
Water
Included
Other
Pets
Yes-with Restrictions
Pets
Yes-with Restrictions
Room Types
Bedroom
Juliette Balcony, Window Floor to Ceiling, Walk-In Closet(s)
Dimensions - feet
0 sqft
Kitchen
Stainless Steel Appl, Breakfast Bar, Overlooks Dining