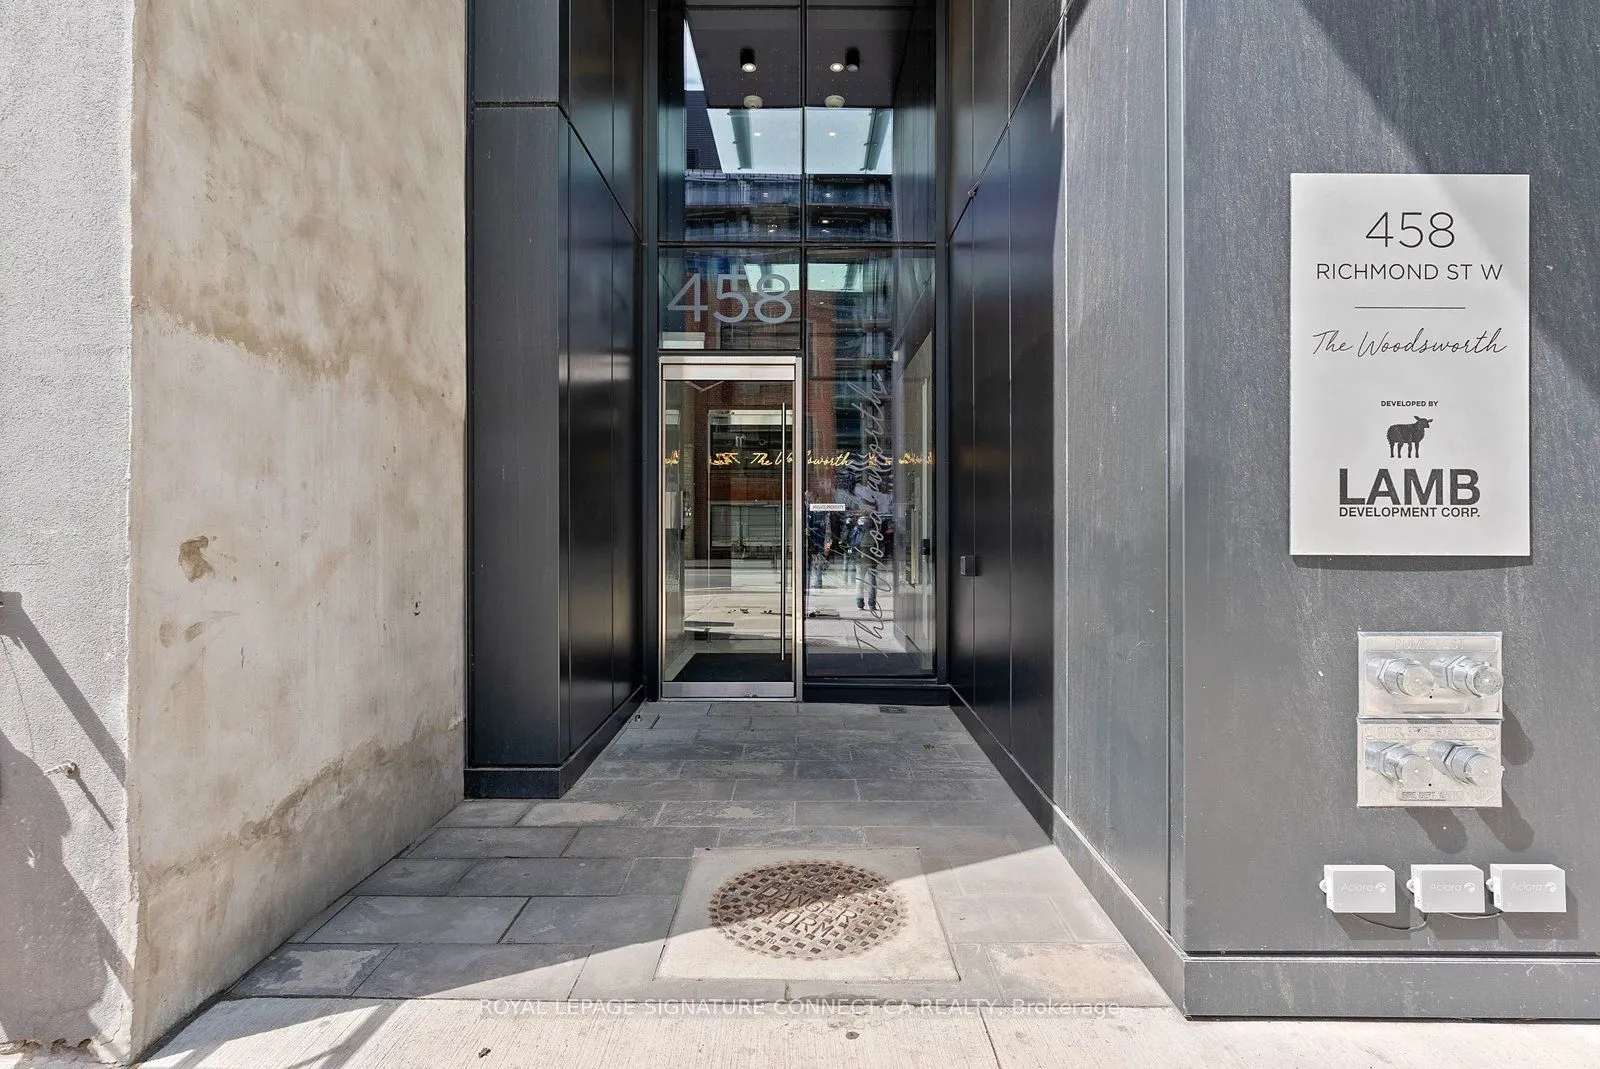
Client RemarksFantastic Opportunity to Live at Woodsworth Condos in the Heart of Downtown Toronto. This modern and well-maintained one-bedroom suite offers stylish urban living with an open-concept layout, soaring 9-foot ceilings, and floor-to-ceiling windows that create a bright and airy atmosphere... throughout. The contemporary kitchen features quartz countertops, gas cooking, built-in appliances, and sleek modern finishes ideal for both everyday living and entertaining. Step out onto your private balcony and enjoy your own outdoor retreat in the city.This is a fully furnished, turnkey rental suite thoughtfully designed with stylish furnishings and everything needed to move right in. Rent includes all utilities, high-speed internet, and full-service property management for a seamless and convenient living experience.Residents enjoy secure key fob access with floor-specific entry for added privacy and peace of mind. Located in the centre of Toronto's vibrant Entertainment District, you are just steps to world-class dining, shopping, cafes, nightlife, Queen Street, the Financial District, Union Station, TTC, and more. Building amenities include a fitness centre, party room, guest suites, and 24-hour security features. Short-term lease option may also be available.Extras: Existing stainless steel appliances including gas cooktop with built-in oven, fridge, built-in microwave, stacked washer and dryer. Stylish furnishings included. Floor plan attached to listing.
Full Property Details
Interior
Bedrooms
1
Total Bedrooms
1
Washrooms
1
Square Footage
500-599 sqft
Basement
None
Heating Source
Gas
Heating Fuel
Heat Pump
Air Conditioning
Central Air
Family Room
No
Kitchens
1
Total Kitchens
1
Fireplace Features
No
Bedrooms
1
Total Bedrooms
1
Washrooms
1
Square Footage
500-599 sqft
Basement
None
Heating Source
Gas
Heating Fuel
Heat Pump
Air Conditioning
Central Air
Family Room
No
Kitchens
1
Total Kitchens
1
Fireplace Features
No
Exterior
Driveway
None
Parking Spaces
0
Total Parking Spaces
0.00
Parking Description
None
Garage Spaces
0
Balcony
Open
Driveway
None
Parking Spaces
0
Total Parking Spaces
0.00
Parking Description
None
Garage Spaces
0
Balcony
Open
Building Description
Style
Apartment
Home Type
Condo
Subtype
Condo Apartment
Year Built
0-5
Property Orientation
North
Exterior Finish
Brick
Possession Date
11/1/2026
Locker
Owned
Style
Apartment
Home Type
Condo
Subtype
Condo Apartment
Year Built
0-5
Property Orientation
North
Exterior Finish
Brick
Possession Date
11/1/2026
Locker
Owned
Community
Community
Waterfront Communities C1
Community
Waterfront Communities C1
Taxes & Fees
Occupancy
Vacant
Occupancy
Vacant
Other
Pets
Yes-with Restrictions
Pets
Yes-with Restrictions
Room Types
Bathroom
Tile Floor, 4 Pc Ensuite
Dimensions 4.66 x 9.91 feet
46.18 sqft
Bedroom
Hardwood Floor, Open Concept
Dimensions 6.43 x 9.91 feet
63.72 sqft
Dining Room
Open Concept, Hardwood Floor, Combined w/Living
Dimensions 13.32 x 8.66 feet
115.35 sqft
Foyer
Hardwood Floor, Large Closet
Dimensions 10.5 x 3.58 feet
37.59 sqft
Kitchen
Stainless Steel Appl, Open Concept, Hardwood Floor
Dimensions 13.32 x 14.6 feet
194.47 sqft
Living Room
Combined w/Dining, W/O To Balcony, Window Floor to Ceiling